
94 Roberson Drive
Central West · Ajax · ON · L1T 3Z6
On market 10 days
About this property
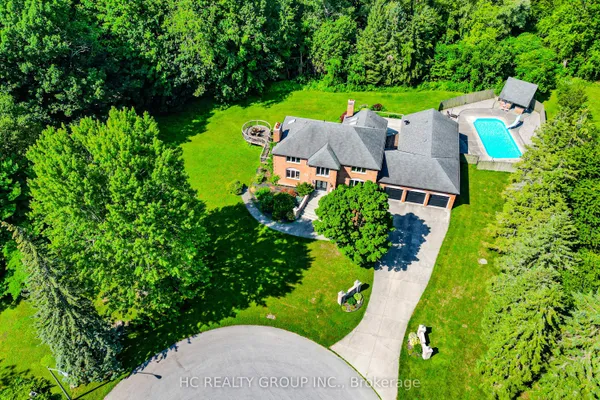
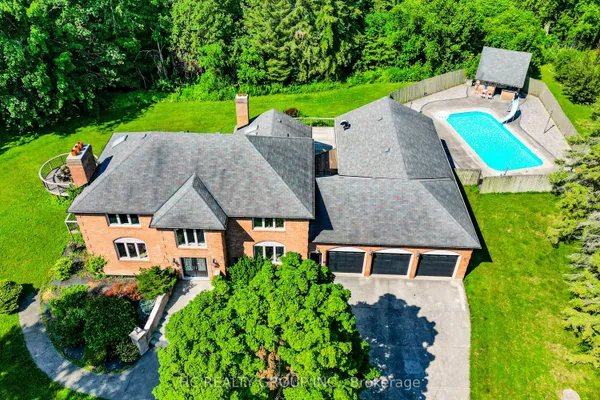
No Competition Compares - This is The Perfect Combination Of Custom Luxury Home, Amazing Lot Surrounded By Greenspace, And Fantastic Location * Backs Onto Forested Ravine Of Riverside Golf Course * FULLY Renovated, Custom Luxury Home Boasts Almost 5500 Sqft Of Living Space * Rare 3-Car, Climate-Controlled Garage, With Epoxy Flooring Coating And Custom Storage System * Home Looks And Feels Like It's Newly-Built * EVERY Room Has Great Energy, Looks Amazing, While The Custom Chef's Kitchen And Master Suite Are Absolutely Must-See * Both The Living And Family Rooms Have Custom Stone Fireplaces * Natural Light In Every Room On Main And 2nd Floor * Too Many Features To List * All Bedrooms Are Large, While The Master Suite Is Enormous, With A Chromotherapy Sauna (With Wifi-Controlled Tylo Combi Steaming Heater,) And Brand-New Dressing Room * Walk-Out Basement Is A Huge, Full In-Law Suite - With Plenty Of Natural Light * 1st Bedroom In Basement Used As Large Office, 2nd Bedroom Would Make A Perfect Theatre Room * Basement Also Has It's Own Laundry Room, A 2nd (Smaller) Office, And Heated Double-Door Entryway * Backyard Is One Of The Best In The Area, With A Heated Pool (Bran-New Heater, Pump, Chemical Feeder,) Waterfall, New Deck, Chromotherapy Hot Tub, Artificial Grass, And Incredibly Privacy * Check Out The Video And Come See This Home!
Key facts
Property details
Rooms & baths
Building & utilities
Parking
Lot
Financial
Rooms
18 rooms on 3 level s
| Type | Dimensions | Features |
|---|---|---|
| Main | ||
| Living Room | 19'11" × 12'6" | Hardwood FloorStone Fireplace |
| Dining Room | 18'3" × 13'10" | Hardwood FloorFormal Rm |
| Kitchen | 29'8" × 26'9" | RenovatedCentre Island |
| Family Room | 16'8" × 15'4" | Hardwood FloorStone Fireplace |
| Laundry | 11'3" × 9'11" | Tile FloorCustom Backsplash |
| Foyer | 0' × 0' | Tile FloorDouble Doors |
| Mud Room | 0' × 0' | Tile Floor |
| Second | ||
| Primary Bedroom | 36'3" × 18'5" | Hardwood Floor5 Pc Ensuite |
| Bedroom 2 | 16' × 11'11" | Hardwood FloorCloset |
| Bedroom 3 | 16' × 11'11" | Hardwood FloorCloset |
| Bedroom 4 | 12'11" × 11'7" | Hardwood FloorWalk-In Closet(s) |
| Other | 0' × 0' | Hardwood FloorWalk-In Closet(s) |
| Basement | ||
| Kitchen | 19'11" × 14'6" | Hardwood FloorCentre Island |
| Living Room | 18'6" × 14'6" | Hardwood FloorPot Lights |
| Office | 14'6" × 13'10" | Hardwood FloorPot Lights |
| Bedroom 5 | 0' × 0' | Hardwood FloorPot Lights |
| Office | 0' × 0' | Hardwood Floor |
| Laundry | 0' × 0' | Tile Floor |
Mortgage calculator
Location
Market Overview
Ajax
Listing data provided by the Toronto Regional Real Estate Board (TRREB).
Similar properties
The listing data is provided under copyright by the Toronto Regional Real Estate Board (TRREB). The listing data is deemed reliable but is not guaranteed accurate by TRREB. The trademarks MLS®, Multiple Listing Service® and the associated logos are owned by The Canadian Real Estate Association (CREA) and identify the quality of services provided by real estate professionals who are members of CREA.
Last updated: October 8, 2026.