
68 Elfreda Boulevard
Clairlea-Birchmount · Toronto E04 · ON · M1L 4L8
On market 10 days
About this property
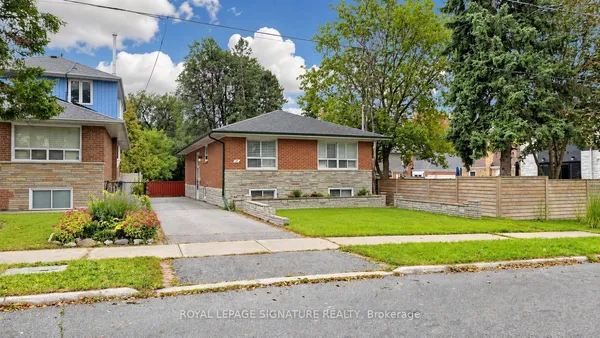
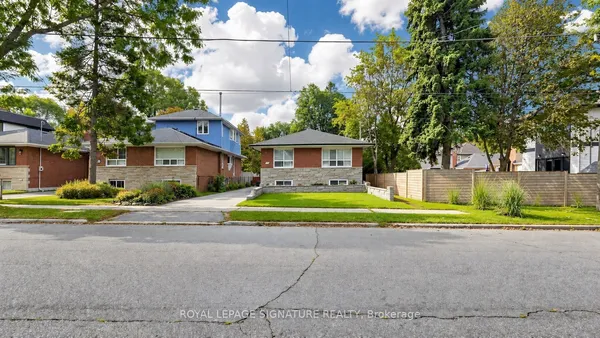
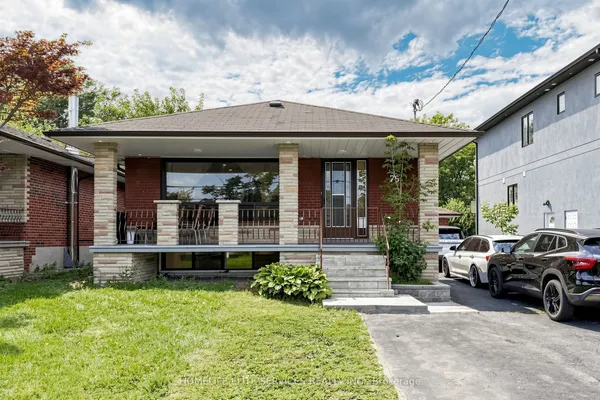
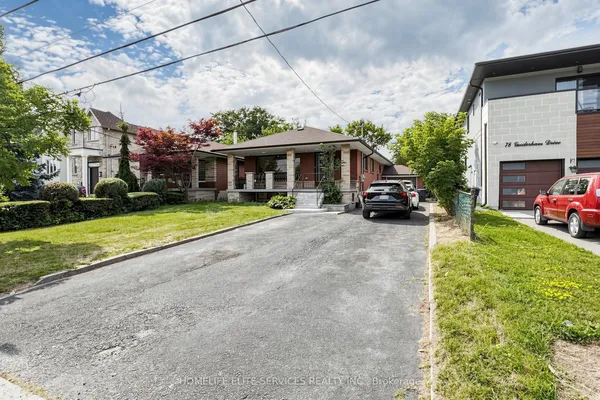
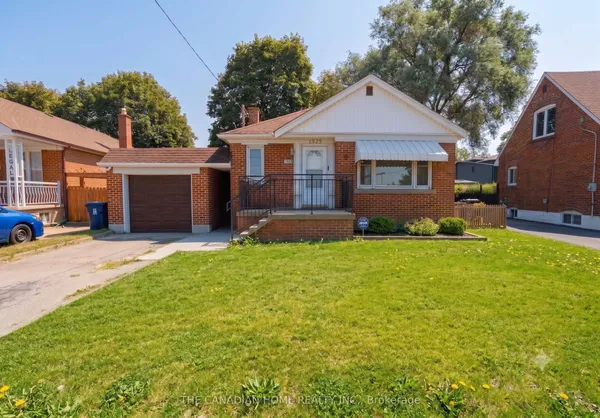
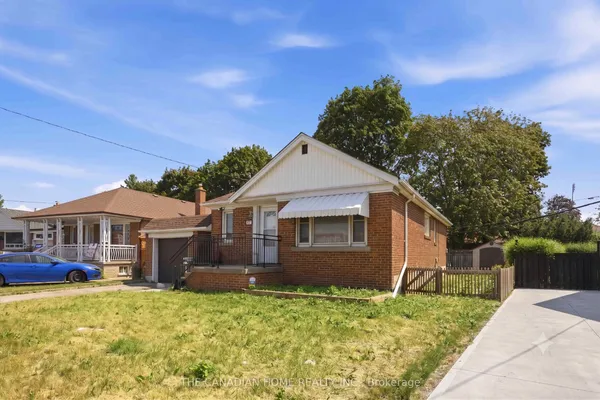
Gorgeous Bungalow Sought After City Convenient, Bright & Spacious, Total of 5 Bedrooms, 2 Kitchens With Separate Entrance and Above Grade Windows, This Home Has Lot of Potential & Income Producing Property, Steps To Schools, Parks, Shoppings, Warden Subway, 10 Mins to Scarborough Bluffs.
Key facts
Property details
Rooms & baths
Building & utilities
Parking
Lot
Financial
Rooms
10 rooms on 2 level s
| Type | Dimensions | Features |
|---|---|---|
| Main | ||
| Living Room | 16'6" × 11'2" | Open ConceptCrown Moulding |
| Dining Room | 11'2" × 9'2" | Formal RmCrown Moulding |
| Kitchen | 15' × 11'3" | Eat-in KitchenCombined w/Br |
| Primary Bedroom | 12'7" × 11'2" | WindowCloset |
| Bedroom 2 | 14'9" × 10' | WindowCloset |
| Bedroom 3 | 10'10" × 7'9" | WindowCloset |
| Basement | ||
| Great Room | 19'7" × 10'10" | LaminateCombined w/Dining |
| Kitchen | 12'1" × 10'10" | Eat-in KitchenLaminate |
| Bedroom 4 | 11' × 10' | ClosetLaminate |
| Bedroom 5 | 11' × 9'10" | ClosetLaminate |
Mortgage calculator
Location
Market Overview
Toronto E04
Listing data provided by the Toronto Regional Real Estate Board (TRREB).
Similar properties
The listing data is provided under copyright by the Toronto Regional Real Estate Board (TRREB). The listing data is deemed reliable but is not guaranteed accurate by TRREB. The trademarks MLS®, Multiple Listing Service® and the associated logos are owned by The Canadian Real Estate Association (CREA) and identify the quality of services provided by real estate professionals who are members of CREA.
Last updated: October 8, 2026.