
8733 Leskard Road
Rural Clarington · Clarington · ON · L0B 1M0
On market 10 days
About this property
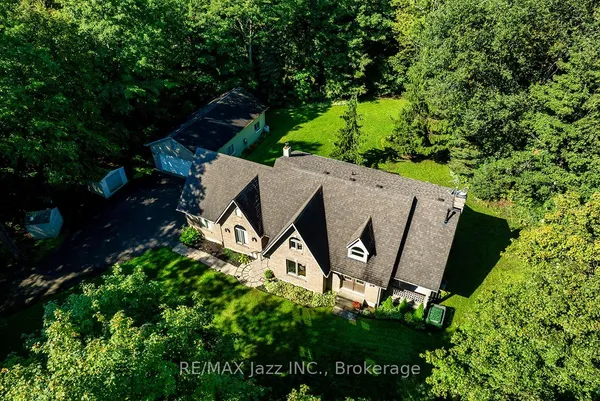
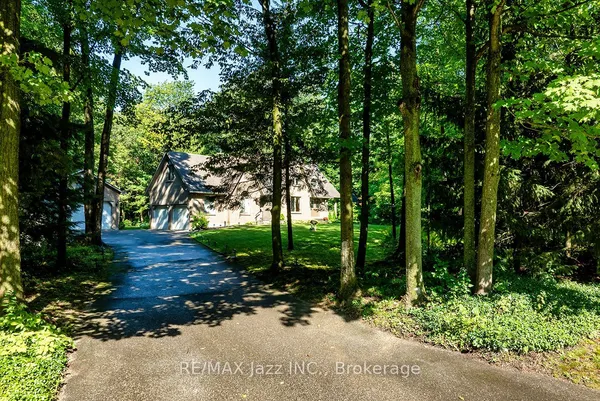
Discover the perfect balance of country lifestyle and modern convenience at this 60-acre property in Clarington. Just minutes to the free 407 extension, close to Brimacombe Ski Hill (with night skiing!!!), and near the Ganaraska Forest's extensive trail network for hiking, horseback riding, snowmobiling and recreational vehicles, this location is ideal for active families and outdoor enthusiasts. With approx.. 42 workable acres, the land also offers excellent potential for horses, hobby farming or gardening. The spacious 4 bedroom , 4 bathroom home features a versatile layout with multiple living spaces and an upstairs office/bedroom with its own private staircase, plus a great room and wet bar . While the design could suit multi-generational living, it has always been enjoyed as a single-family residence. The lower level sub-garage provides secure storage for tools, tractors and machinery and the property accommodates parking for up to 22 vehicles. Updates include geothermal heating & cooling(2009), roof(2014), siding/windows/fascia(2015) and interior painting(2021). Utilities average just $400/month and high-speed internet makes working from home simple and reliable. With its mix of acreage, upgrades and unbeatable location, this property is a rare opportunity to enjoy the privacy of rural living while staying connected to everything the Durham Region has to offer.
Key facts
Property details
Rooms & baths
Building & utilities
Parking
Lot
Financial
Rooms
10 rooms on 2 level s
| Type | Dimensions | Features |
|---|---|---|
| Main | ||
| Breakfast | 13'1" × 9'10" | Ceramic Floor |
| Kitchen | 23'2" × 12'10" | Ceramic FloorB/I Appliances |
| Exercise Room | 23'11" × 9' | Ceramic FloorHot Tub |
| Family Room | 15' × 11'6" | Hardwood FloorWood Stove |
| Living Room | 18'8" × 13'1" | Hardwood FloorBay Window |
| Second | ||
| Primary Bedroom | 27'2" × 13'5" | Ceramic Floor3 Pc Ensuite |
| Bedroom | 11'9" × 9'9" | Ceramic FloorCloset |
| Bedroom | 11'1" × 9'9" | LaminateCloset |
| Bedroom | 13'5" × 11'10" | Ceramic FloorCloset |
| Great Room | 31'4" × 22'8" | BroadloomB/I Bar |
Mortgage calculator
Location
Market Overview
Clarington
Listing data provided by the Toronto Regional Real Estate Board (TRREB).
Similar properties
The listing data is provided under copyright by the Toronto Regional Real Estate Board (TRREB). The listing data is deemed reliable but is not guaranteed accurate by TRREB. The trademarks MLS®, Multiple Listing Service® and the associated logos are owned by The Canadian Real Estate Association (CREA) and identify the quality of services provided by real estate professionals who are members of CREA.
Last updated: October 8, 2026.