
83 Liberty Street N
Bowmanville · Clarington · ON · L1C 2L8
On market 9 days
About this property
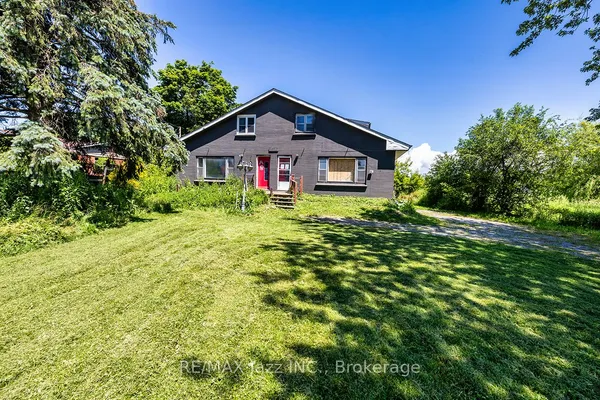
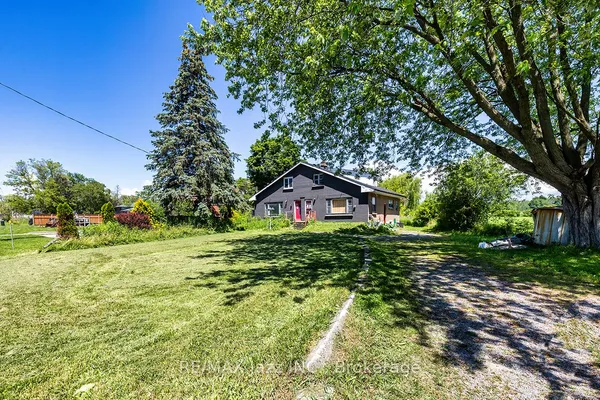
Beautifully updated property in the heart of the city! Huge lot and future potential for redevelopment. This property offers 2 separate units with 2 bedrooms each and separate entrances. This charming home offers a spacious layout, a bright and inviting living area, and a well-appointed kitchen perfect for family gatherings. Located steps from parks, schools, shops, and all major amenities, this property provides unbeatable convenience. The generous lot, ample parking, and mature neighbourhood setting make it an ideal choice for families, investors, or anyone seeking value in a prime location. The property is sold in as is condition
Key facts
Property details
Rooms & baths
Building & utilities
Parking
Lot
Financial
Rooms
7 rooms on 2 level s
| Type | Dimensions | Features |
|---|---|---|
| Main | ||
| Kitchen | 13'9" × 8'10" | Pot LightsStainless Steel Appl |
| Living Room | 15'1" × 12'7" | LaminateGas Fireplace |
| Dining Room | 12'9" × 9'1" | LaminateBay Window |
| Bedroom 3 | 11'1" × 10'7" | Laminate |
| Bedroom 4 | 13'3" × 10'2" | Laminate |
| Second | ||
| Primary Bedroom | 18'9" × 9'5" | Laminate |
| Bedroom 2 | 11'10" × 11'7" | Laminate |
Mortgage calculator
Location
Market Overview
Clarington
Listing data provided by the Toronto Regional Real Estate Board (TRREB).
Similar properties






The listing data is provided under copyright by the Toronto Regional Real Estate Board (TRREB). The listing data is deemed reliable but is not guaranteed accurate by TRREB. The trademarks MLS®, Multiple Listing Service® and the associated logos are owned by The Canadian Real Estate Association (CREA) and identify the quality of services provided by real estate professionals who are members of CREA.
Last updated: October 8, 2026.