
932 Audley Road N
Central East · Ajax · ON · L1Z 0K6
On market 9 days
About this property
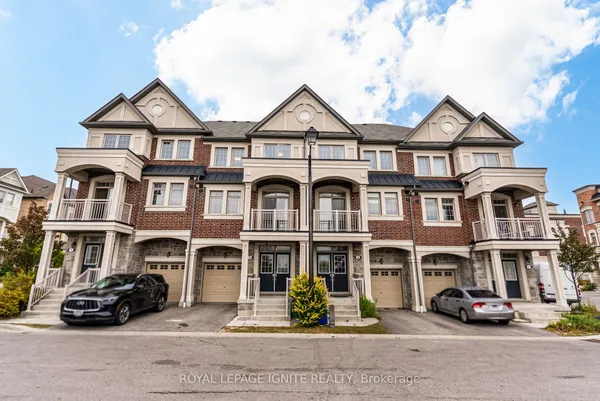
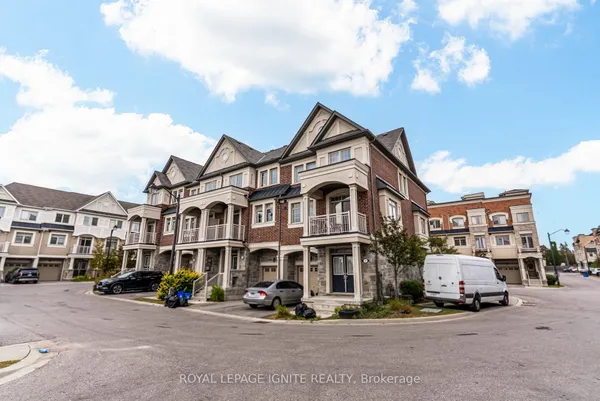
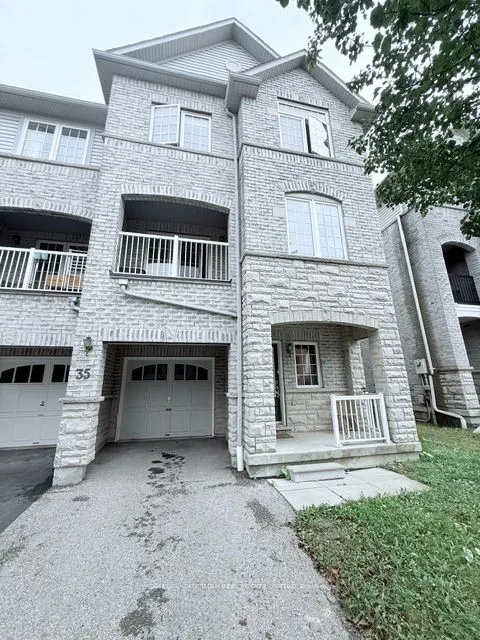
Welcome to this spacious and beautifully maintained corner-unit 3-storey townhome in a highly convenient Northeast Ajax location. this bright and functional home features 3 bedrooms plus an additional main-floor bedroom, ideal for a home office, guest room, or additional family space. The home offers 4 washrooms, including 3 full bathrooms and 1 powder room. Enjoy a bright open-concept layout with beautiful flooring, a spacious family and dining area, and a beautifully upgraded kitchen featuring granite countertops, stainless steel appliances, ample cabinetry, and a breakfast area. The generous family room provides direct access to a large balcony, perfect for relaxing or entertaining. As a corner unit, the home benefits from additional windows and plenty of natural light. Conveniently located close to schools, shopping plazas, Costco, places of worship, parks, public transit, and everyday amenities. A spacious and practical family home in a desirable Ajax community with easy access to everything you need.
Key facts
Property details
Rooms & baths
Building & utilities
Parking
Lot
Financial
Mortgage calculator
Location
Market Overview
Ajax
Listing data provided by the Toronto Regional Real Estate Board (TRREB).
Similar properties

The listing data is provided under copyright by the Toronto Regional Real Estate Board (TRREB). The listing data is deemed reliable but is not guaranteed accurate by TRREB. The trademarks MLS®, Multiple Listing Service® and the associated logos are owned by The Canadian Real Estate Association (CREA) and identify the quality of services provided by real estate professionals who are members of CREA.
Last updated: October 8, 2026.