
1775 Valley Farm Road, Unit 85
Town Centre · Pickering · ON · L1V 7J9
On market 8 days
About this property
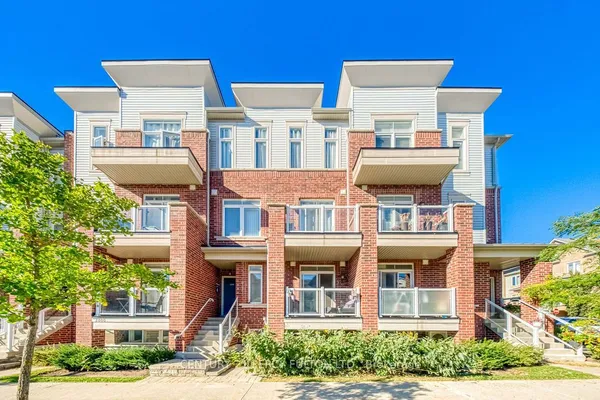
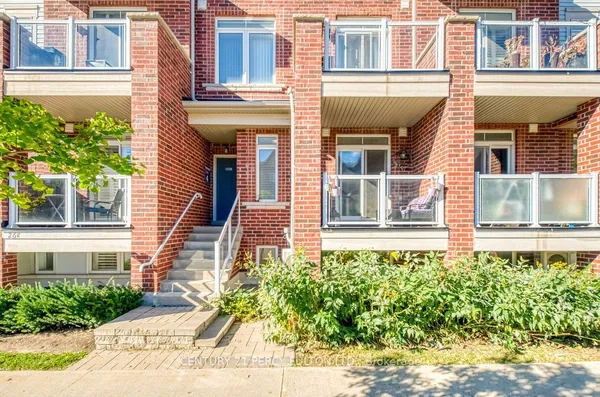
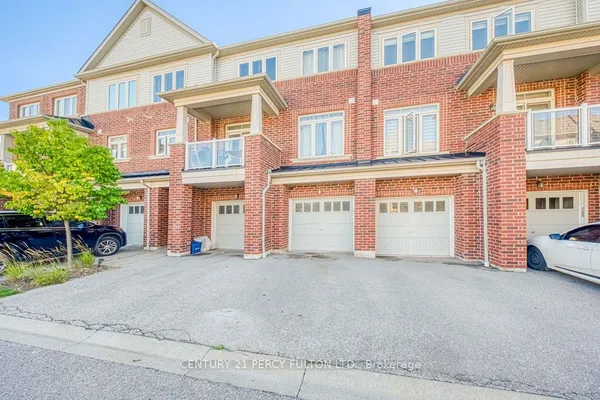
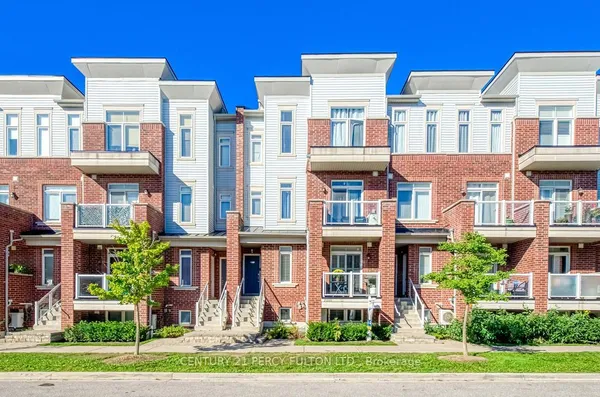
Bright & spacious 3-bedroom, 3-level townhome in the heart of Pickering! Featuring an open-concept living/dining area with hardwood floors & walkout to a rare private backyard-perfect for entertaining & outdoor living. Updated kitchen offers quartz counters, glass-tile backsplash, under-cabinet lighting, extra cabinetry, breakfast bar & walkout to balcony. Two generous bedrooms & 4-pc bath on the 2nd level. Escape to your private 3rd-floor primary retreat featuring a juliet balcony, large walk-in closet, 4-pc ensuite with separate shower & tub. Unfinished lower level offers laundry, storage & direct garage access. Walk to The Shops at Pickering City Centre, GO Station, parks, library, recreation centre, shopping, restaurants, medical & amenities, with quick access to Hwy 401. An ideal home for commuters, first-time buyers and families!
Key facts
Property details
Rooms & baths
Building & utilities
Parking
Lot
Financial
Rooms
6 rooms on 2 level s
| Type | Dimensions | Features |
|---|---|---|
| Main | ||
| Living Room | 9'1" × 12'6" | Hardwood FloorOpen Concept |
| Dining Room | 9'4" × 9' | Combined w/LivingHardwood Floor |
| Kitchen | 12'3" × 9' | Ceramic FloorCeramic Backsplash |
| Upper | ||
| Primary Bedroom | 19'5" × 12'6" | 4 Pc EnsuiteJuliette Balcony |
| Bedroom 2 | 11'4" × 12'6" | BroadloomDouble Closet |
| Bedroom 3 | 9'11" × 12'6" | Broadloom |
Mortgage calculator
Location
Market Overview
Pickering
Listing data provided by the Toronto Regional Real Estate Board (TRREB).
Similar properties








The listing data is provided under copyright by the Toronto Regional Real Estate Board (TRREB). The listing data is deemed reliable but is not guaranteed accurate by TRREB. The trademarks MLS®, Multiple Listing Service® and the associated logos are owned by The Canadian Real Estate Association (CREA) and identify the quality of services provided by real estate professionals who are members of CREA.
Last updated: October 8, 2026.