
164 Aldwych Avenue
Danforth Village-East York · Toronto E03 · ON · M4J 1X6
On market 8 days
About this property
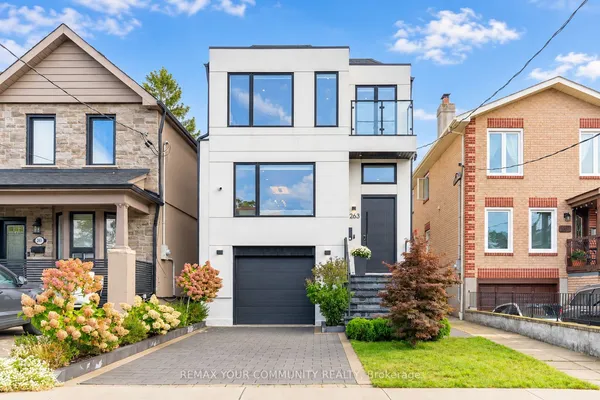
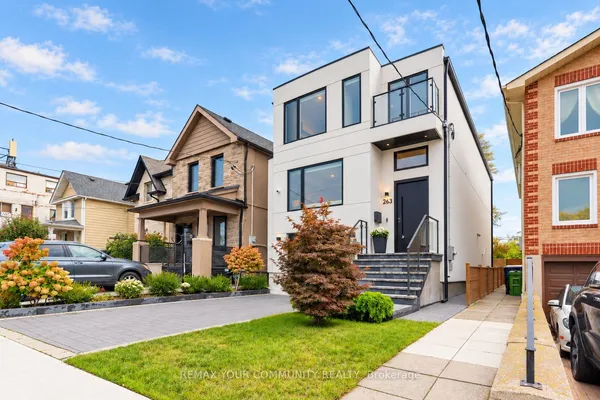
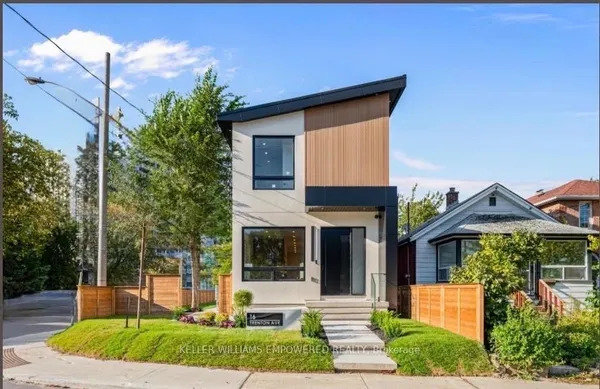
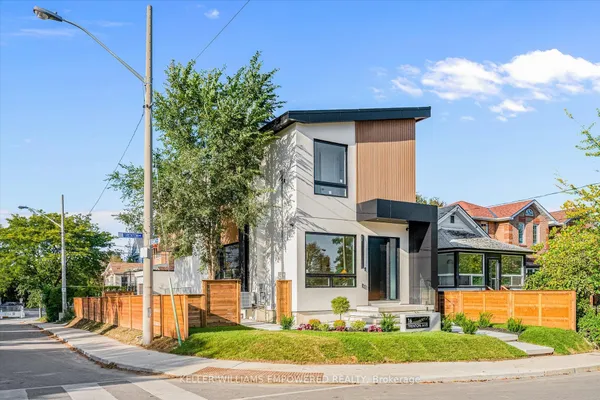
Live rich at 164 Aldwych! Get ready to upgrade your life with this incredible custom-built, fully detached, 3-storey architectural East York masterpiece. Step inside the proper foyer & notice right away the open concept layout that still provides clear zones for living, eating, & entertaining - no narrow bowling alley layouts here! The main level features an expansive living & dining room with sky-high 27-foot ceilings featuring brand new glass skylights that let in so much natural light, you'll barely need to flip a light switch. The floating designer kitchen overlooks the main level & features JennAir & Wolf appliances & a built-in island with seating, so you can chit chat over wine while you cook up a storm. The rear wall is a full wall of windows overlooking the green backyard beyond. Go up the wooden & glass floating staircase to see the intriguing upstairs layout featuring guest bedrooms & not one, but two primary suites, each with built-in closets & ensuite bathrooms. The first primary suite features nearly 11-foot ceilings, & the top level primary suite features a balcony overlooking the backyard - imagine having your morning coffee out here! Laundry on the upper levels means you'll never have to go far to hang up the clean clothes. Opening up into the main level above, & with a full wall of windows, the finished basement is warm & inviting, & features a full bathroom, lots of storage, & direct access to the attached garage complete with EV Tesla charging station. A lush, green backyard & private driveway round off this incredible family home, & with more than 3,200 of interior living space, you'll never outgrow this beauty. When it's time to leave, you're less than a 5-minute drive from the DVP, Donlands TTC subway station is a mere 5-minute walk away, & you're only a 10-minute walk to Pape Station on the future Ontario Line. Plus, all the best shops, restaurants & amenities along The Danforth are at your fingertips. Welcome home!
Key facts
Open houses
Property details
Rooms & baths
Building & utilities
Parking
Lot
Financial
Mortgage calculator
Location
Market Overview
Toronto E03
Listing data provided by the Toronto Regional Real Estate Board (TRREB).
Similar properties
The listing data is provided under copyright by the Toronto Regional Real Estate Board (TRREB). The listing data is deemed reliable but is not guaranteed accurate by TRREB. The trademarks MLS®, Multiple Listing Service® and the associated logos are owned by The Canadian Real Estate Association (CREA) and identify the quality of services provided by real estate professionals who are members of CREA.
Last updated: October 8, 2026.