
1101 Pharmacy Avenue, Unit 804
Wexford-Maryvale · Toronto E04 · ON · M1R 2Y3
On market 8 days
About this property
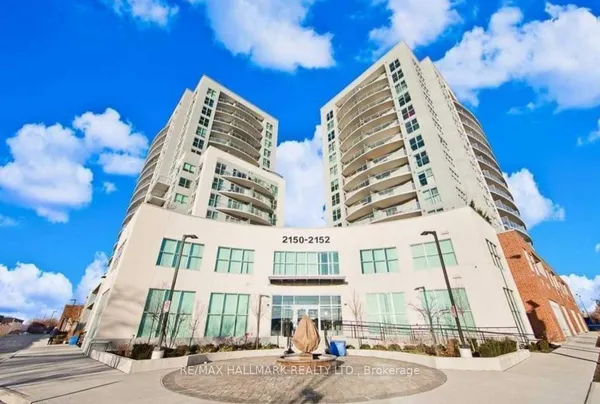
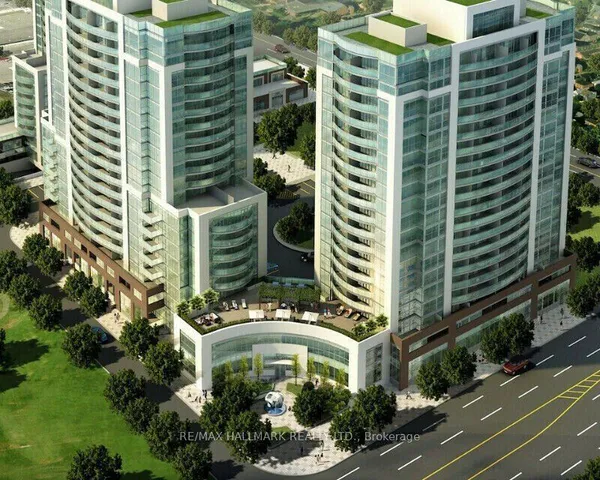
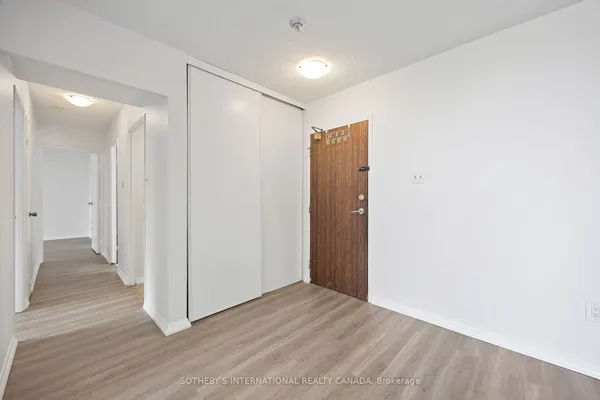
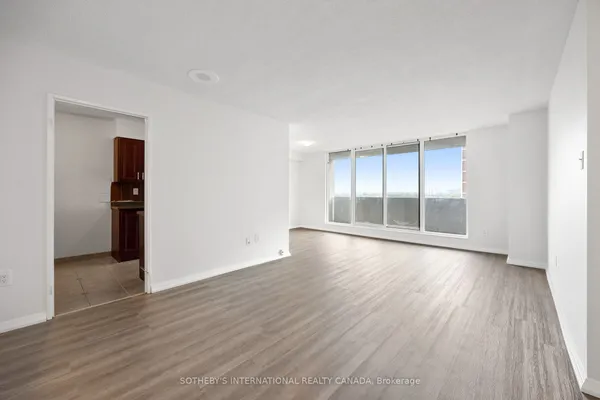
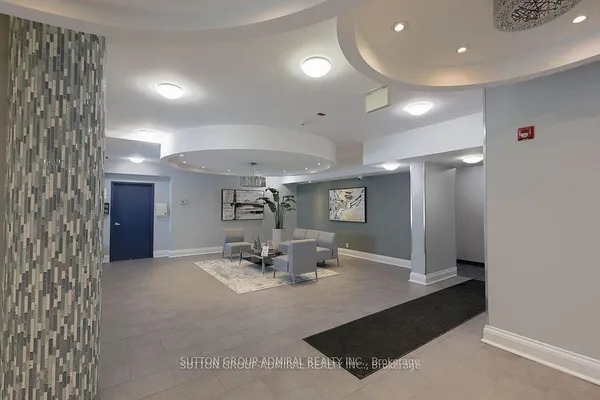
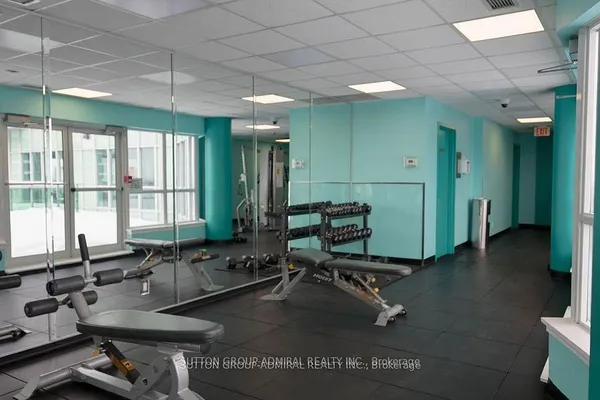
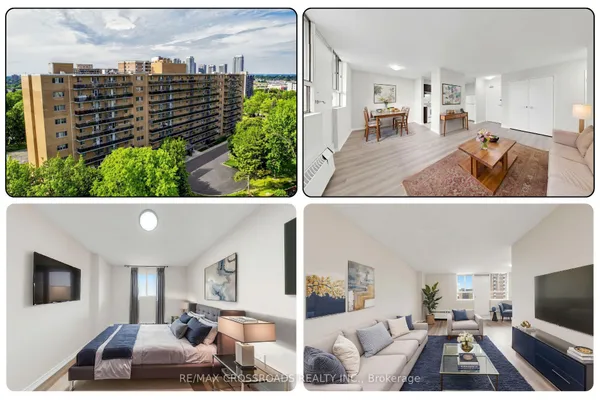
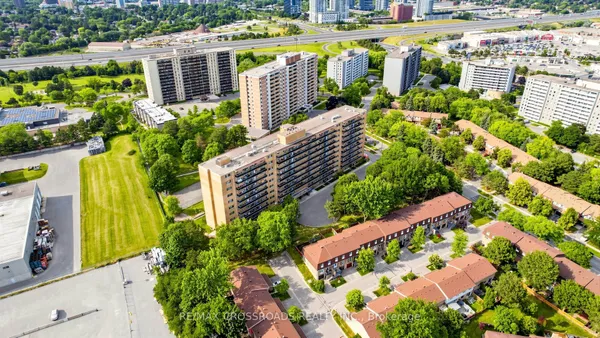
Penthouse Views! This bright and spacious 974 sq ft 2-bedroom, 2-bathroom unit offers stunning, unobstructed west-facing sunset views. The functional layout includes excellent storage throughout, a full laundry room, an eat-in kitchen, and a separate dining area.The primary bedroom features his-and-hers closets and a 2-piece ensuite bathroom. The second bedroom is generously sized and can comfortably accommodate a queen-sized bed. Additional conveniences include a walk-in front hall storage room as well as a dedicated shoe and coat closet.This property is being sold in as-is condition. A rare penthouse-level suite with exceptional views and space-truly a wonderful place to call home
Key facts
Property details
Rooms & baths
Condo details
Financial
Rooms
6 rooms on 1 level
| Type | Dimensions | Features |
|---|---|---|
| Ground | ||
| Bedroom 2 | 41'8" × 27'2" | Double Closet |
| Primary Bedroom | 48'5" × 33'11" | His and Hers Closets2 Pc Ensuite |
| Foyer | 29'3" × 16'2" | Closet |
| Kitchen | 50'9" × 23'11" | Eat-in Kitchen |
| Dining Room | 33'8" × 30'8" | Separate Room |
| Living Room | 72'1" × 37'8" | W/O To Balcony |
Mortgage calculator
Location
Market Overview
Toronto E04
Listing data provided by the Toronto Regional Real Estate Board (TRREB).
Similar properties
The listing data is provided under copyright by the Toronto Regional Real Estate Board (TRREB). The listing data is deemed reliable but is not guaranteed accurate by TRREB. The trademarks MLS®, Multiple Listing Service® and the associated logos are owned by The Canadian Real Estate Association (CREA) and identify the quality of services provided by real estate professionals who are members of CREA.
Last updated: October 8, 2026.