
525 Craven Road
Greenwood-Coxwell · Toronto E01 · ON · M4L 2Z6
On market 7 days
About this property
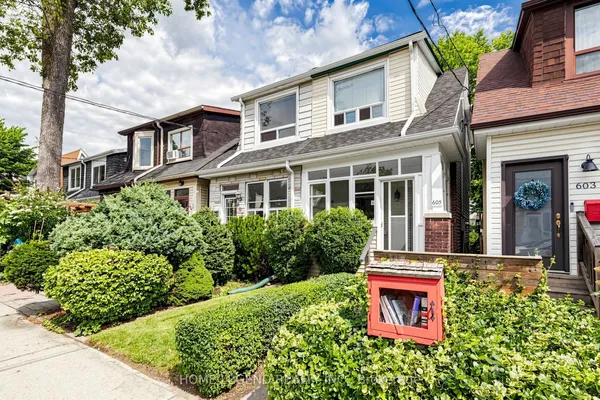
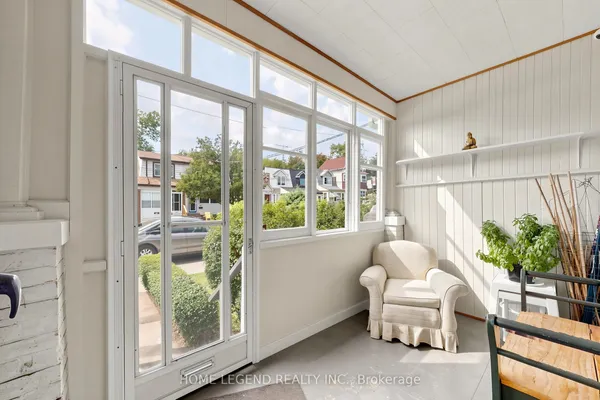
Welcome to 525 Craven Rd, a 2-bedroom semi-detached freehold home nestled on a charming, historic street known for its iconic cottage-style homes and community art fence. Why settle for condo living with monthly maintenance fees when you can enjoy full homeownership, complete with a private backyard and basement? Step through a penny-tiled front entry into an inviting living area featuring warm hardwood floors and a vaulted ceiling. The adjacent eat-in kitchen boasts floating shelves, a butcher-block counter, and direct access to your fully-fenced backyard sanctuary. The fully fenced outdoor deck and patio, complete with privacy walls, raised herb & vegetable gardens, a cedar shed, and an Eastern Redbud tree, is ideal for relaxing or entertaining. Upstairs you'll find two hardwood-floored rooms. The primary bedroom is light-filled with a double-door closet. The back bedroom, also with a closet, overlooks the yard. A bright 4-piece bathroom with a pocket door, gold hardware vanity, and tile flooring completes the upstairs. The basement features a laundry and HVAC area with a sink and a second space with the potential to be a rec room, office space, or hobby room. Walk to everything in this fantastic east-end community. Everyday amenities like No Frills, Ashdale Library, & fitness centers complement favourite local indulgences like Sanagan's Butcher, ConciBakery, Lake Inez Dining Room, and Godspeed Brewery. You can also explore the colourful India Bazaar on Gerrard, dive into Leslieville's rich dining and shopping scene on Queen St East, or spend weekend afternoons at Greenwood Park, Monarch Park, or Woodbine Beach. Excellent transit connections via the Gerrard and Queen streetcars or Coxwell Station make getting around the city seamless. Families will also appreciate the top-tier school catchments, including Roden PS and Monarch Park Collegiate. This beautiful property delivers the ideal mix of comfort, character, and community! Offers Anytime. OH Cancelled.
Key facts
Property details
Rooms & baths
Building & utilities
Lot
Financial
Mortgage calculator
Location
Market Overview
Toronto E01
Listing data provided by the Toronto Regional Real Estate Board (TRREB).
Similar properties
The listing data is provided under copyright by the Toronto Regional Real Estate Board (TRREB). The listing data is deemed reliable but is not guaranteed accurate by TRREB. The trademarks MLS®, Multiple Listing Service® and the associated logos are owned by The Canadian Real Estate Association (CREA) and identify the quality of services provided by real estate professionals who are members of CREA.
Last updated: October 8, 2026.