
34 Pleasant View Avenue
Rural Scugog · Scugog · ON · L0B 1E0
On market 7 days
About this property
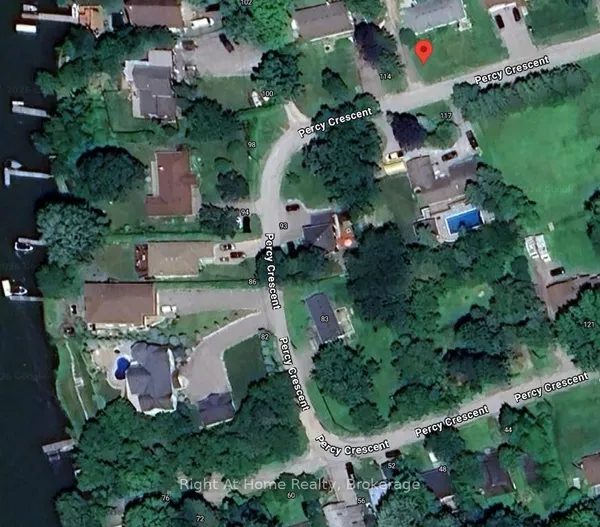
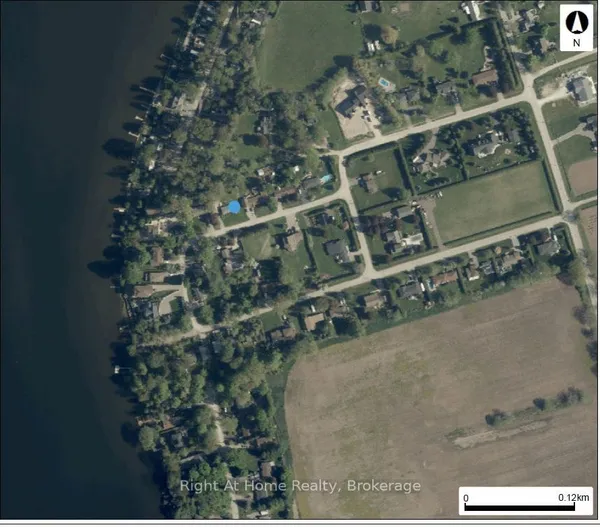
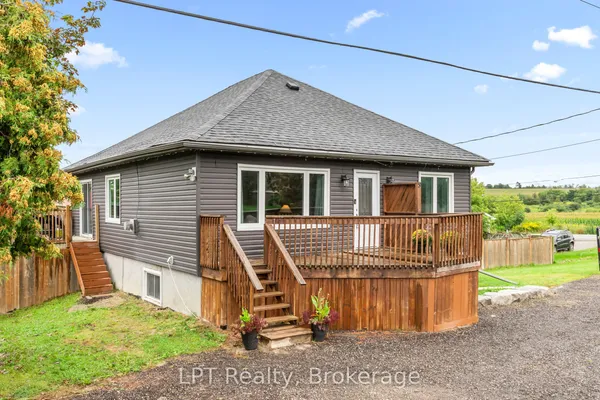
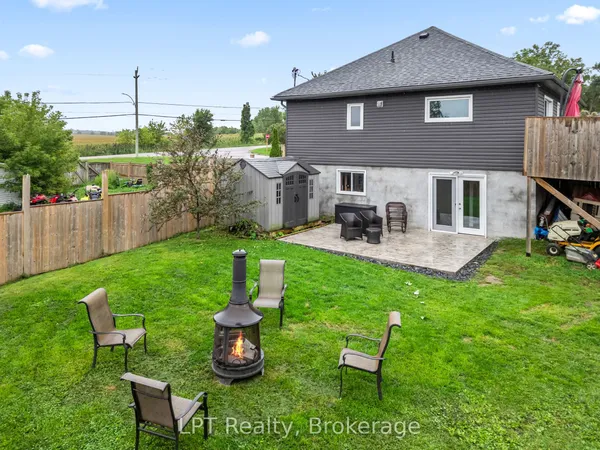
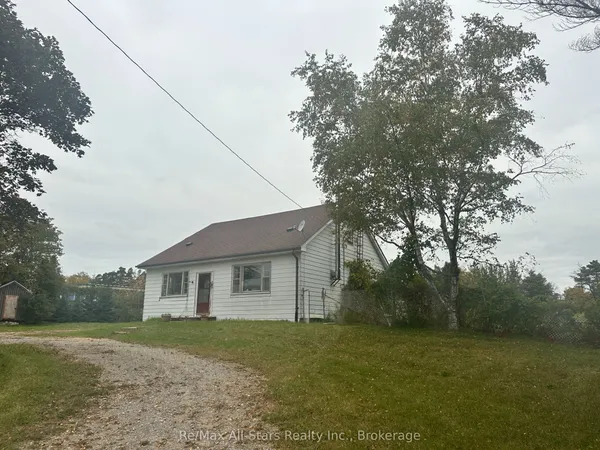
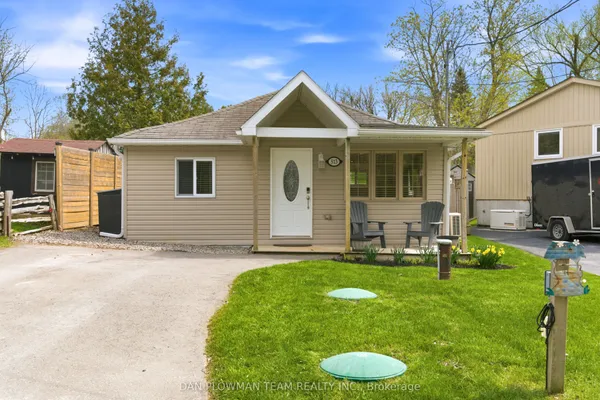
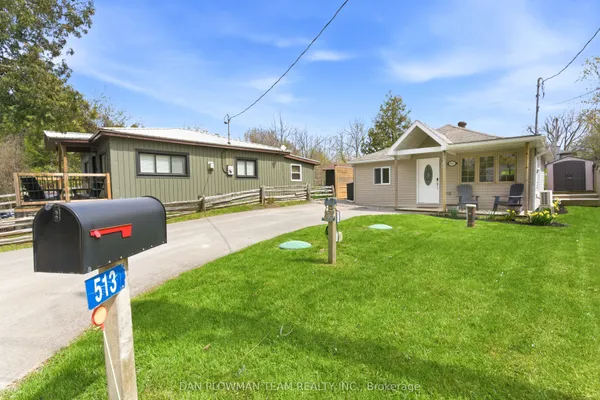
Welcome to this charming, move-in ready, two-bedroom bungalow situated in the quiet waterfront community of Caesarea. Just steps from the lake and beach access, it offers the ideal blend of lakeside living and relaxation. Move right in and enjoy! A lovely front porch to relax on leads to a spacious entrance with a dedicated closet, a bright open living room & kitchen featuring vaulted ceilings, a gas fireplace, and an updated kitchen. Kitchen cabinets, backsplash, countertops, sink & kitchen window have been recently updated, stainless steel appliances and a gas stove for the discerning chef. The stylish, durable laminate flooring runs throughout. Two well proportioned bedrooms, a four-piece washroom and a laundry area with washer & dryer (2025) complete the interior. Step out onto your private deck, an ideal spot for summer entertaining or quiet morning coffee. The large fenced and private backyard offers plenty of room and includes a convenient storage shed for all of your gear. This property is a short drive from major commuter routes, downtown Port Perry and all amenities. Don't miss this opportunity to secure your own slice of paradise. Start enjoying the lakeside community lifestyle you've been dreaming of.
Key facts
Property details
Rooms & baths
Building & utilities
Parking
Lot
Financial
Rooms
6 rooms on 1 level
| Type | Dimensions | Features |
|---|---|---|
| Main | ||
| Foyer | 5'1" × 9'5" | ClosetTile Floor |
| Living Room | 17' × 13'4" | Gas FireplaceLaminate |
| Kitchen | 12'3" × 11'5" | Stainless Steel ApplVaulted Ceiling(s) |
| Primary Bedroom | 12'1" × 9'4" | LaminateWindow |
| Bedroom 2 | 11'5" × 9'3" | LaminateWindow |
| Laundry | 5' × 6' | LaminateSide Door |
Mortgage calculator
Location
Market Overview
Scugog
Listing data provided by the Toronto Regional Real Estate Board (TRREB).
Similar properties
The listing data is provided under copyright by the Toronto Regional Real Estate Board (TRREB). The listing data is deemed reliable but is not guaranteed accurate by TRREB. The trademarks MLS®, Multiple Listing Service® and the associated logos are owned by The Canadian Real Estate Association (CREA) and identify the quality of services provided by real estate professionals who are members of CREA.
Last updated: October 8, 2026.