
26 Slan Avenue
Morningside · Toronto E09 · ON · M1G 3B2
On market 7 days
About this property
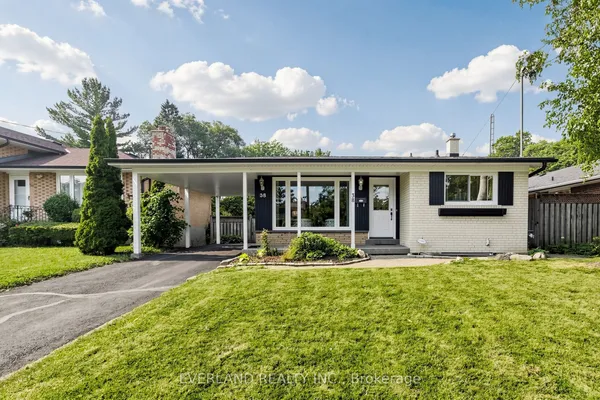
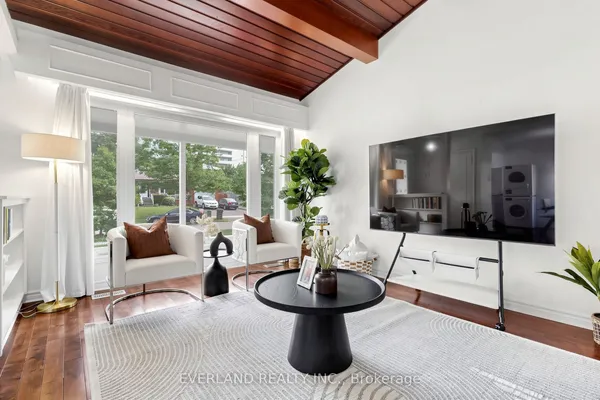
Welcome To 26 Slan Ave, Where Luxury Meets Elegance. This Exceptional Model-Home-Like Bungalow Has Been Meticulously Upgraded With Quality Craftsmanship, Modern Finishes, And A Thoughtfully Designed Layout. The Stunning Custom Chef's Kitchen Features Abundant Storage, Quartz Countertops And Backsplash, Upgraded Stainless Steel Appliances, A 7-Ft Centre Island, And LED Lighting. Elegant Finishes Continue Throughout With A Fiberglass Front Door, 7.5-Inch Engineered Hardwood Flooring, Pot Lights, Solid-Core Doors, Wood Baseboards And Casings, LED Mirrors, And A Beautiful Modern Wall Unit. The Primary Bedroom Features A Stylish Accent Wall, Creating A Warm And Sophisticated Retreat. The Finished Basement Offers A Separate Entrance, High Ceilings, 3 Spacious Bedrooms, And 1.5 Washrooms. This Home Shows 10+ And Is Truly Move-In Ready, With Exceptional Attention To Detail And Quality Finishes Throughout. Ideally Located Close To A Wide Range Of Everyday Amenities, Including Cedarbrae Mall, Rouge Valley Hospital, Mosque, Church, Library, Parks, Golf Courses, Schools, And Public Transit. A Bus Stop Is Just Steps Away, With Convenient Access To School Bus Routes As Well. A Fantastic Opportunity To Own A Beautifully Upgraded Home In A Convenient And Family-Friendly Location.
Key facts
Open houses
Property details
Rooms & baths
Building & utilities
Parking
Lot
Financial
Rooms
9 rooms on 2 level s
| Type | Dimensions | Features |
|---|---|---|
| Main | ||
| Family Room | 0' × 0' | Hardwood FloorPot Lights |
| Dining Room | 0' × 0' | WindowHardwood Floor |
| Kitchen | 0' × 0' | Hardwood FloorEat-in Kitchen |
| Primary Bedroom | 0' × 0' | Hardwood FloorWall Sconce Lighting |
| Bedroom 2 | 0' × 0' | Hardwood FloorPot Lights |
| Bedroom 3 | 0' × 0' | Hardwood FloorPot Lights |
| Basement | ||
| Bedroom 4 | 0' × 0' | Vinyl FloorPot Lights |
| Bedroom 5 | 0' × 0' | Vinyl FloorPot Lights |
| Kitchen | 0' × 0' | Porcelain FloorPot Lights |
Mortgage calculator
Location
Market Overview
Toronto E09
Listing data provided by the Toronto Regional Real Estate Board (TRREB).
Similar properties
The listing data is provided under copyright by the Toronto Regional Real Estate Board (TRREB). The listing data is deemed reliable but is not guaranteed accurate by TRREB. The trademarks MLS®, Multiple Listing Service® and the associated logos are owned by The Canadian Real Estate Association (CREA) and identify the quality of services provided by real estate professionals who are members of CREA.
Last updated: October 8, 2026.