
3 Brisby Mews, Unit 57
Dorset Park · Toronto E04 · ON · M1P 5H7
On market 7 days
About this property
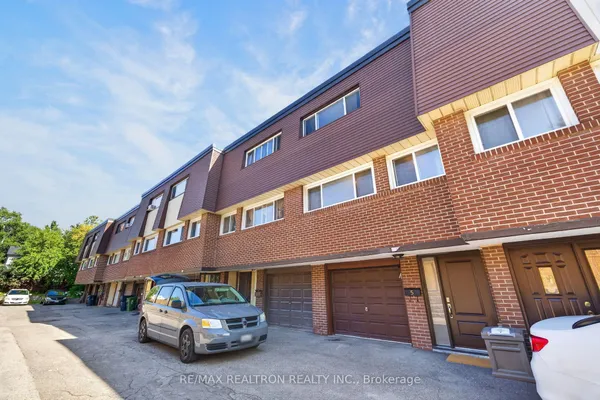
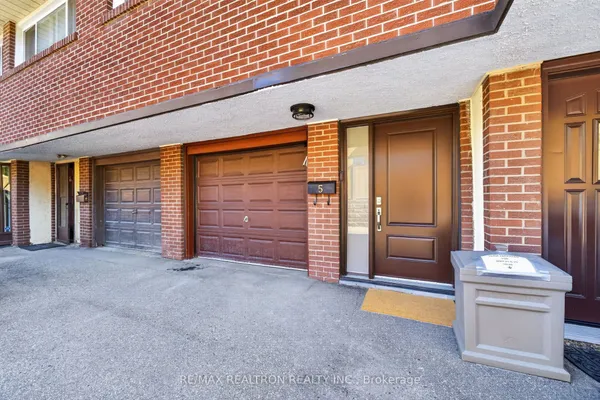
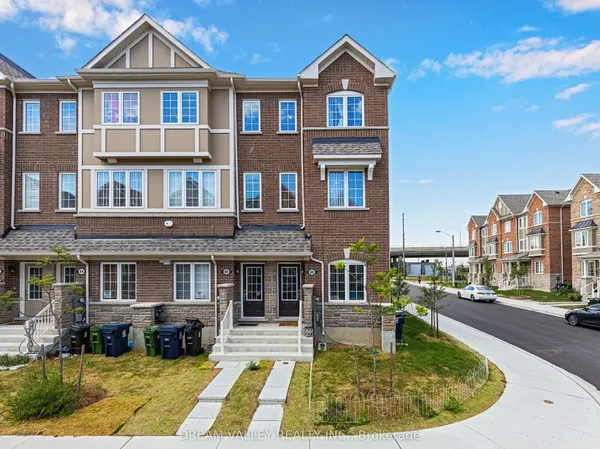
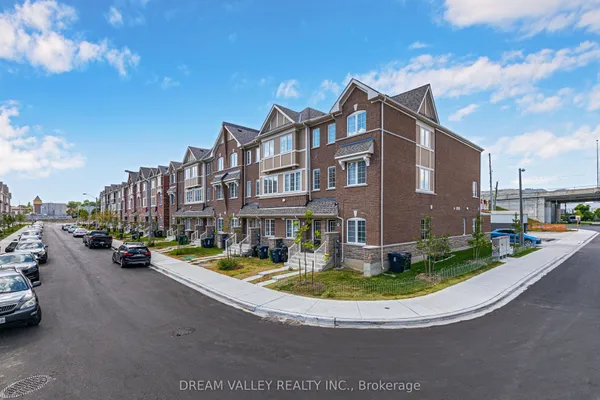
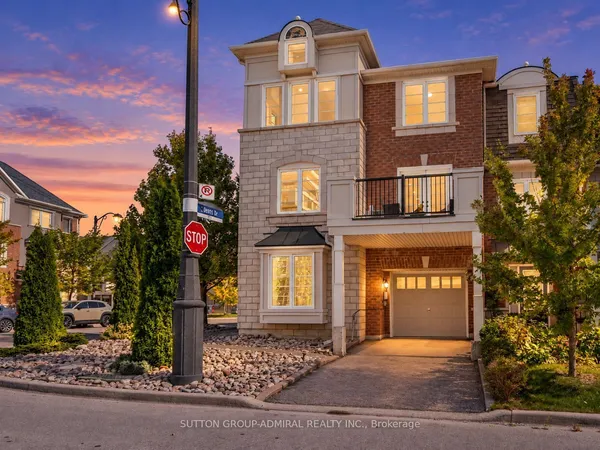
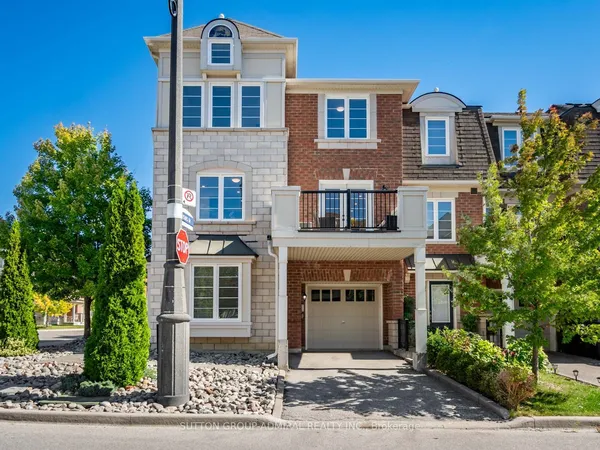
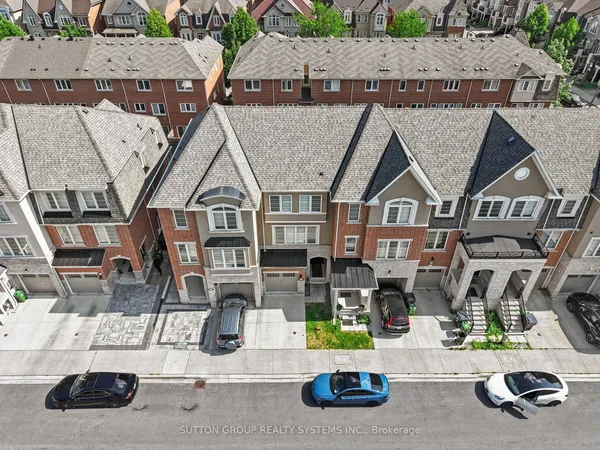
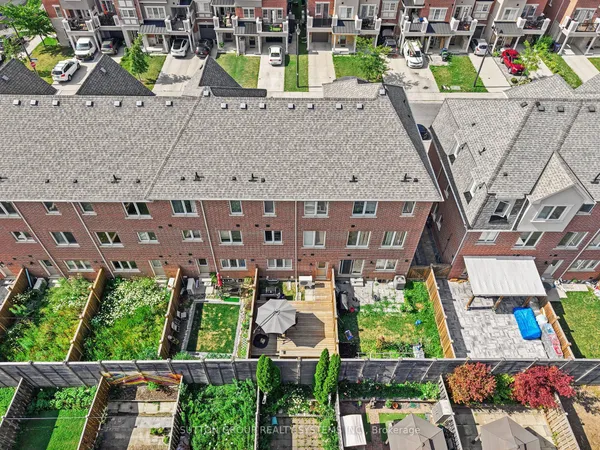
Welcome to 3 Brisby Mews, a beautifully renovated 4-bedroom, 4-bathroom home offering a bright, spacious and functional layout ideal for families and professionals alike. This move-in-ready home has been extensively updated throughout, featuring newly installed hardwood flooring, fresh paint, new light fixtures, and numerous modern upgrades. The open-concept main floor offers a bright and inviting living space with plenty of natural sunlight, seamlessly connecting to the modern kitchen. The upgraded kitchen features stainless steel appliances, ample cabinetry and a functional layout perfect for everyday living and entertaining.The home offers four spacious bedrooms, including two bedrooms with their own 4-piece ensuite bathrooms, providing comfort and privacy for family members or guests. All bathrooms have been tastefully updated with new vanities, mirrors, toilets, fixtures and modern finishes. Additional upgrades include updated flooring, lighting and fresh paint throughout, creating a clean, contemporary and move-in-ready home.Enjoy the convenience of a walk-out to the deck, perfect for outdoor relaxation and summer entertaining. An excellent floor plan with generous living spaces and plenty of natural light throughout.Ideally located just a 3-minute walk to the Scarborough Busway, providing convenient transit access, and approximately 40 minutes to Union Station. Within a 10-minute walk to pharmacy, grocery stores, high school and numerous other amenities. Low maintenance fees include building insurance, periodic roof replacement and other exterior maintenance.A fantastic opportunity to own a thoughtfully renovated 4-bedroom, 4-bathroom home in a convenient Scarborough location, offering modern updates, functional living space and excellent access to transit and everyday amenities. Just move in and enjoy!
Key facts
Property details
Rooms & baths
Building & utilities
Parking
Condo details
Financial
Mortgage calculator
Location
Market Overview
Toronto E04
Listing data provided by the Toronto Regional Real Estate Board (TRREB).
Similar properties
The listing data is provided under copyright by the Toronto Regional Real Estate Board (TRREB). The listing data is deemed reliable but is not guaranteed accurate by TRREB. The trademarks MLS®, Multiple Listing Service® and the associated logos are owned by The Canadian Real Estate Association (CREA) and identify the quality of services provided by real estate professionals who are members of CREA.
Last updated: October 8, 2026.