
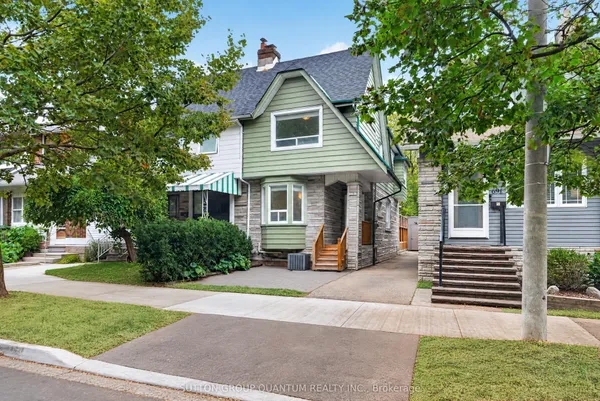
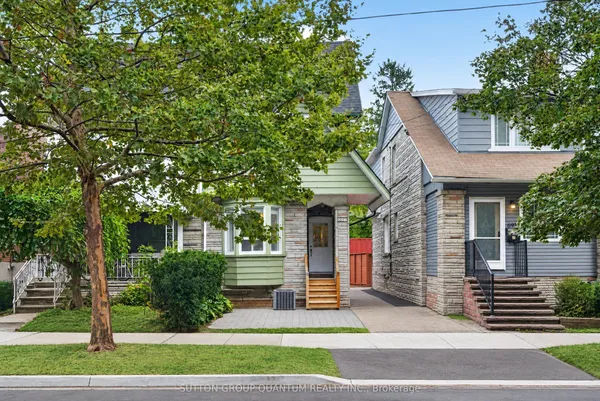
316 Monarch Park Avenue
Danforth Village-East York · Toronto E03 · ON · M4J 4T1
On market 7 days
About this property
**Superb Location In Danforth Village**Rare Lot 169 Ft Deep, Double Width - 34 Ft Wide At Rear, Great For Garden, Kids Play Area, Entertaining or possibility of a Garden Suite!!**3 Bedroom, 2 Baths + Finished Bsmt W/ High Ceilings**Numerous Updates Throughout - Inc. Roof 8 Yrs, Bsmt Lowered/Finished 12 Yrs, 2nd Flr Bath 7 Yrs; Front Porch Insulated/Windows/Doors (6 Years), Heat pumps (one per floor) 3 yrs, & Tankless Water Heater 2026**Seller Has Alternating Month Arrangement With Neighbour For Parking On Mutual Drive At Front**Walking Distance To Great Schools, Various Retail, Hospital, Civic Centre And Subway Station**
Key facts
Property details
Rooms & baths
Building & utilities
Parking
Lot
Financial
Rooms
10 rooms on 3 level s
| Type | Dimensions | Features |
|---|---|---|
| Ground | ||
| Solarium | 13' × 6'4" | Vinyl FloorEast View |
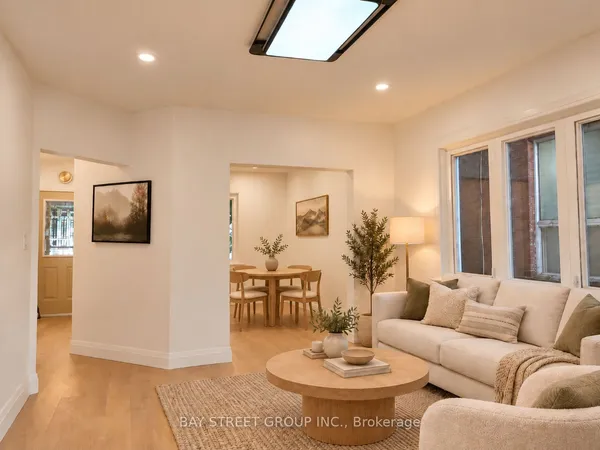
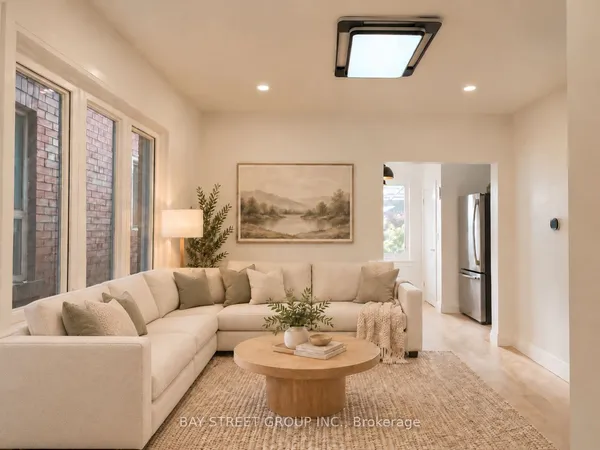
| Living Room | 12'5" × 9' | Hardwood FloorCombined w/Dining |
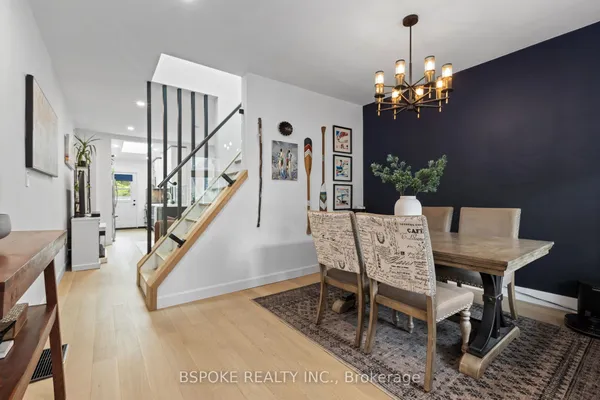
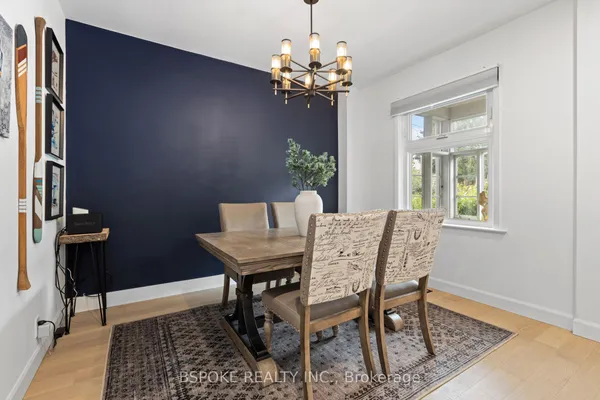
| Dining Room | 12' × 9'9" | Hardwood FloorCombined w/Living |
| Kitchen | 12' × 9' | Ceramic FloorStainless Steel Appl |
| Mud Room | 5'9" × 5'6" | Vinyl FloorWalk-Out |
| Second | ||
| Primary Bedroom | 12'10" × 12'9" | Hardwood FloorHis and Hers Closets |
| Bedroom 2 | 11'2" × 10'6" | Hardwood FloorCloset |
| Bedroom 3 | 11'6" × 7'10" | LaminateCloset |
| Basement | ||
| Recreation | 25' × 12' | LaminateWindow |
| Laundry | 12' × 8'6" | Ceramic Floor3 Pc Ensuite |
Mortgage calculator
Location
Market Overview
Toronto E03
Listing data provided by the Toronto Regional Real Estate Board (TRREB).
Similar properties
The listing data is provided under copyright by the Toronto Regional Real Estate Board (TRREB). The listing data is deemed reliable but is not guaranteed accurate by TRREB. The trademarks MLS®, Multiple Listing Service® and the associated logos are owned by The Canadian Real Estate Association (CREA) and identify the quality of services provided by real estate professionals who are members of CREA.
Last updated: October 8, 2026.