
23 Marret Lane
Newcastle · Clarington · ON · L1B 0X2
On market 6 days
About this property
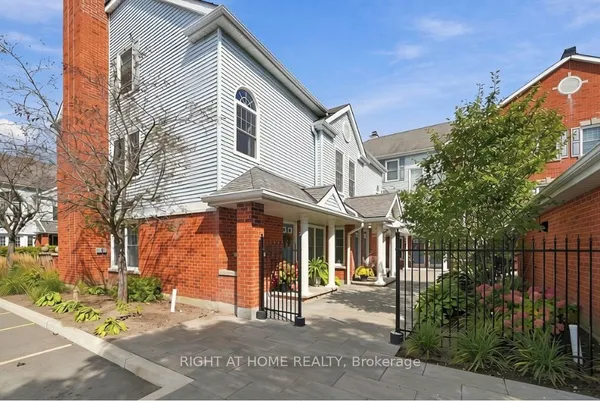
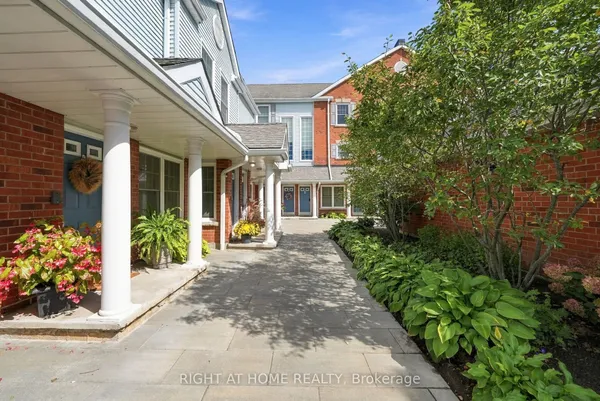
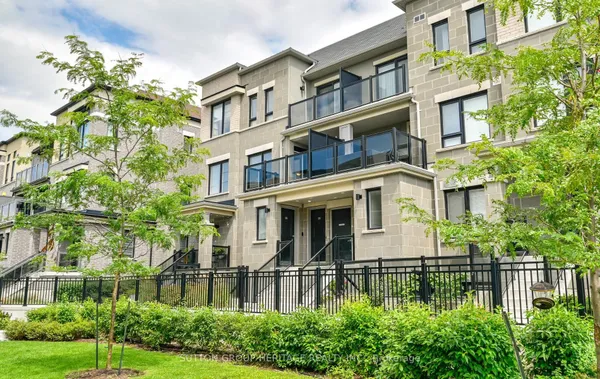
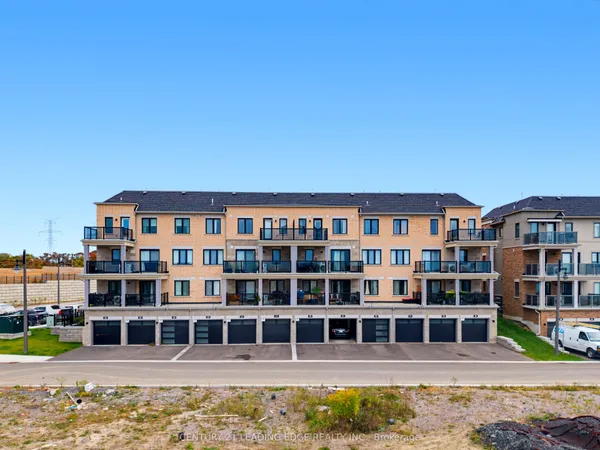
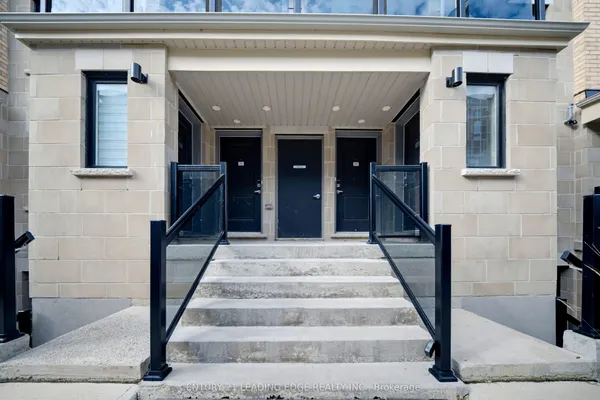
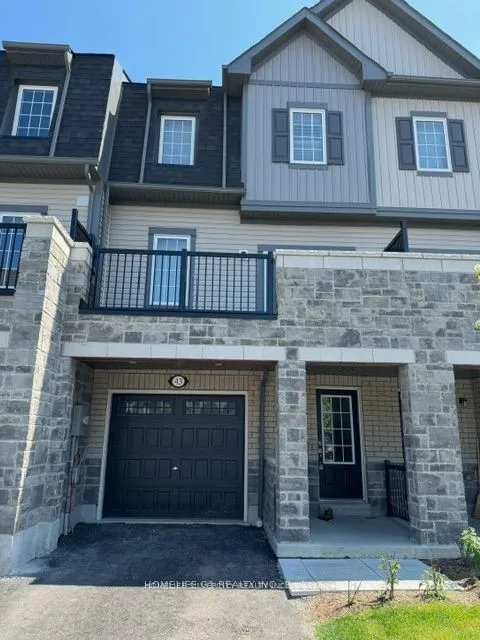
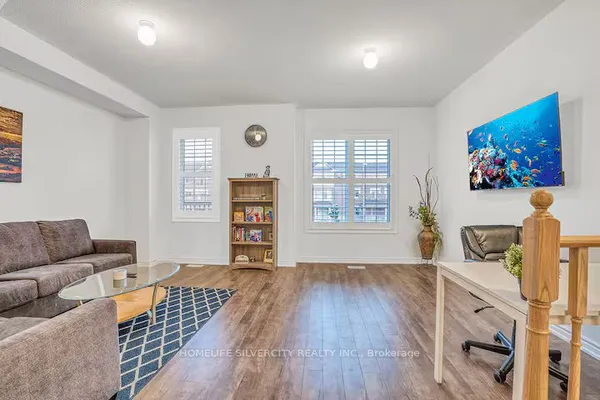
Welcome to Marret Lane in Newcastle offering modern design, and exceptional value. This brand-new, never-lived-in home comes completely turn-key and ready for immediate occupancy. Buyers can take advantage of an exclusive, time-sensitive HST credit incentive on this featured unit to maximize their overall investment.The light-filled main level highlights rich hardwood flooring, large windows, and an open kitchen with direct walk-out access to a private rear deck. Up on the second floor, two generously sized bedrooms each feature their own private ensuite bathroom and double closets, complemented by convenient upper-level laundry. The private third-floor loft functions as a versatile primary suite, home office, or quiet media lounge-complete with a 3-piece ensuite, walk-in closet, and an exclusive walk-out balcony. Further extending the living space, the fully finished ground level offers easy direct garage access along with a walk-out to the rear yard. Situated just steps from vibrant downtown Newcastle where boutique shops, cozy cafes, scenic parks and great schools are all right at your doorstep.
Key facts
Property details
Rooms & baths
Parking
Lot
Rooms
8 rooms on 4 level s
| Type | Dimensions | Features |
|---|---|---|
| Main | ||
| Living Room | 10' × 13' | Hardwood FloorJuliette Balcony |
| Dining Room | 11'11" × 8'2" | Hardwood FloorOpen Concept |
| Kitchen | 5'3" × 10'3" | Hardwood FloorQuartz Counter |
| Breakfast | 10'4" × 15'8" | Hardwood FloorW/O To Deck |
| Second | ||
| Primary Bedroom | 15'7" × 9'2" | 3 Pc EnsuiteDouble Closet |
| Bedroom 2 | 10' × 12'10" | 4 Pc EnsuiteDouble Closet |
| Third | ||
| Bedroom 3 | 6'9" × 16'8" | 3 Pc EnsuiteW/O To Balcony |
| Lower | ||
| Recreation | 15'7" × 11'11" | W/O To DeckAccess To Garage |
Mortgage calculator
Location
Market Overview
Clarington
Listing data provided by the Toronto Regional Real Estate Board (TRREB).
Similar properties
The listing data is provided under copyright by the Toronto Regional Real Estate Board (TRREB). The listing data is deemed reliable but is not guaranteed accurate by TRREB. The trademarks MLS®, Multiple Listing Service® and the associated logos are owned by The Canadian Real Estate Association (CREA) and identify the quality of services provided by real estate professionals who are members of CREA.
Last updated: October 8, 2026.