
634 Down Crescent
Donevan · Oshawa · ON · L1H 8K4
On market 6 days
About this property
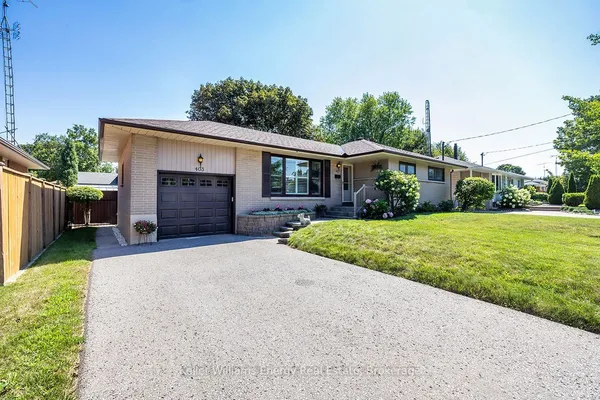
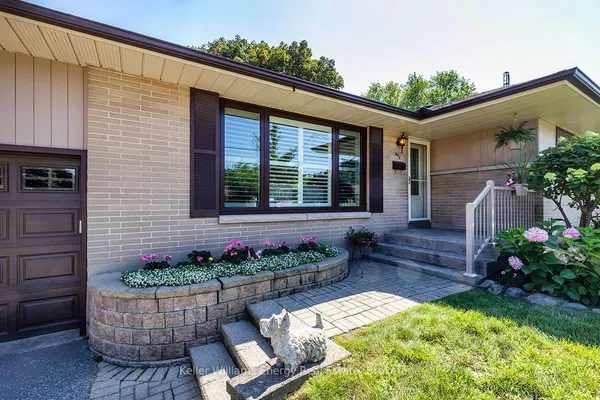
Welcome to comfort and convenience on Down Crescent! Nestled in a highly sought-after and family-friendly Oshawa community right near the Courtice border, this charming 3-bedroom residence offers bright, sun-filled living spaces perfect for starting your next chapter. The main level features an inviting, open-concept living and dining area boasting easy-care laminate flooring-an ideal setup for both quiet evenings and entertaining. Seamlessly flow into the sun-filled kitchen, complete with classic ceramic tile flooring and a built-in dishwasher. Step out directly from the dining area into your spacious private fully fenced backyard, a rare and tranquil setting perfect for all types of fun and summer BBQs! Downstairs, the fully finished lower level adds fantastic functional space, showcasing a large recreation room, a convenient 2-piece bathroom, and a dedicated laundry area. Everyday convenience is built right in, featuring direct garage access from the front foyer. This wonderful family home offers close proximity to schools, parks, trails, transit, stores, restaurants and all amenities and easy access to hwy 401 and Lake Ontario.
Key facts
Property details
Rooms & baths
Building & utilities
Parking
Lot
Financial
Mortgage calculator
Location
Market Overview
Oshawa
Listing data provided by the Toronto Regional Real Estate Board (TRREB).
Similar properties




The listing data is provided under copyright by the Toronto Regional Real Estate Board (TRREB). The listing data is deemed reliable but is not guaranteed accurate by TRREB. The trademarks MLS®, Multiple Listing Service® and the associated logos are owned by The Canadian Real Estate Association (CREA) and identify the quality of services provided by real estate professionals who are members of CREA.
Last updated: October 8, 2026.