
865 Krosno Boulevard
Bay Ridges · Pickering · ON · L1W 1H2
On market 6 days
About this property
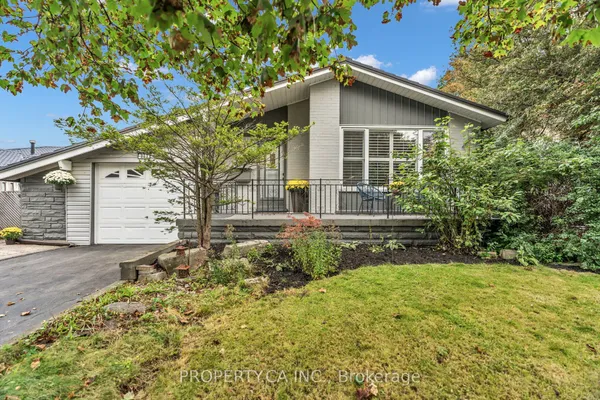
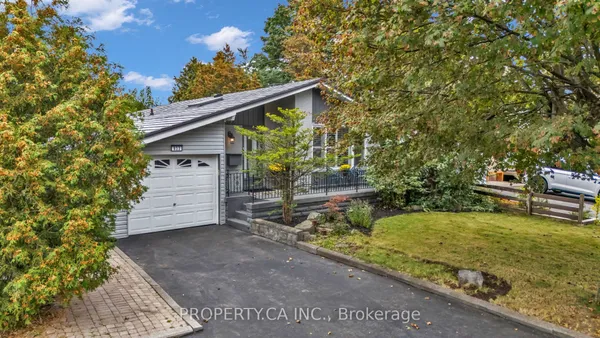
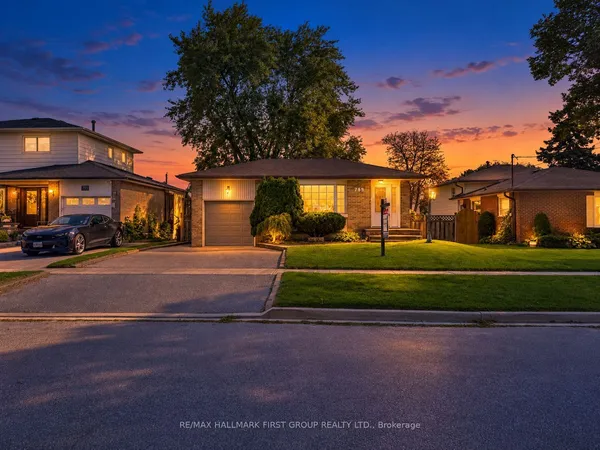
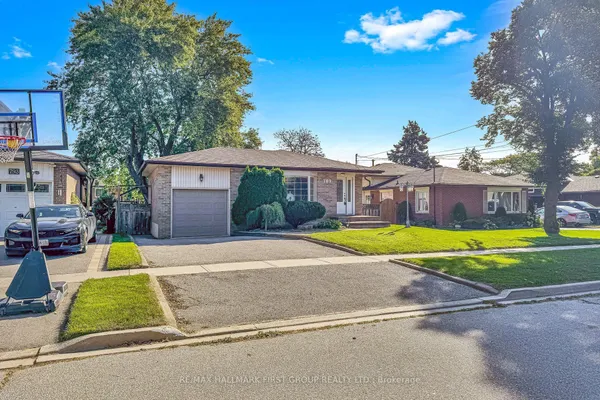
Welcome to this well-maintained backsplit in the highly sought-after Bay Ridges community of Pickering. Situated on a mature, private lot with excellent curb appeal, this home offers a bright and functional layout featuring hardwood flooring, spacious living and dining areas, and large windows that flood the home with natural light. The eat-in kitchen boasts ample cabinetry, generous counter space, and stainless steel appliances. Spacious bedrooms and a finished lower level provide versatile living space ideal for a family room, home office or additional bedroom and full bathroom. Enjoy an unbeatable location just a short walk to Pickering GO Station, schools, parks, and local amenities, with quick access to Highway 401, Pickering Town Centre, and the Lake Ontario waterfront. Recent updates include New Gas Stove (2026), Topped up Installation (2026), Furnace (2020), Central air conditioning (2020), and Roof 2007 with 40 year warranty. Gas stove, LG refrigerator, washer,and dryer included. An exceptional opportunity to own a move-in-ready home in one of Pickering's most convenient and desirable neighbourhoods.
Key facts
Property details
Rooms & baths
Building & utilities
Parking
Lot
Financial
Rooms
9 rooms on 3 level s
| Type | Dimensions | Features |
|---|---|---|
| Main | ||
| Living Room | 20'3" × 11'2" | Hardwood Floor |
| Dining Room | 9'6" × 8'3" | Hardwood Floor |
| Kitchen | 18'6" × 8'10" | W/O To Patio |
| Upper | ||
| Primary Bedroom | 13'9" × 9'5" | Hardwood Floor |
| Bedroom | 13'3" × 8'10" | Laminate |
| Bedroom | 13'3" × 8'10" | Hardwood Floor |
| Bedroom | 9'5" × 9'1" | |
| Lower | ||
| Family Room | 15'5" × 12'2" | Above Grade Window |
| Workshop | 12'2" × 9'7" | Above Grade Window |
Mortgage calculator
Location
Market Overview
Pickering
Listing data provided by the Toronto Regional Real Estate Board (TRREB).
Similar properties
The listing data is provided under copyright by the Toronto Regional Real Estate Board (TRREB). The listing data is deemed reliable but is not guaranteed accurate by TRREB. The trademarks MLS®, Multiple Listing Service® and the associated logos are owned by The Canadian Real Estate Association (CREA) and identify the quality of services provided by real estate professionals who are members of CREA.
Last updated: October 8, 2026.