
39 Janet Boulevard
Wexford-Maryvale · Toronto E04 · ON · M1R 1H7
On market 6 days
About this property
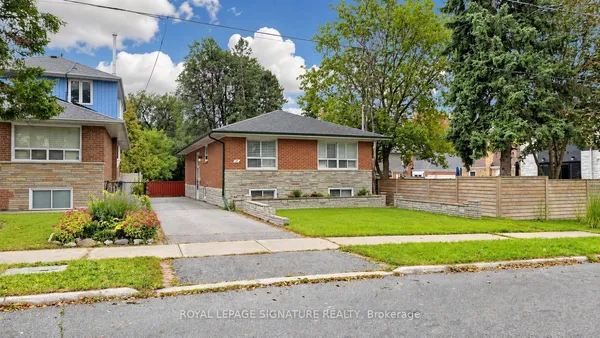
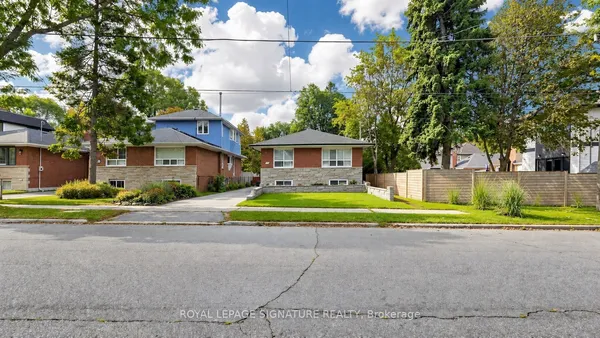
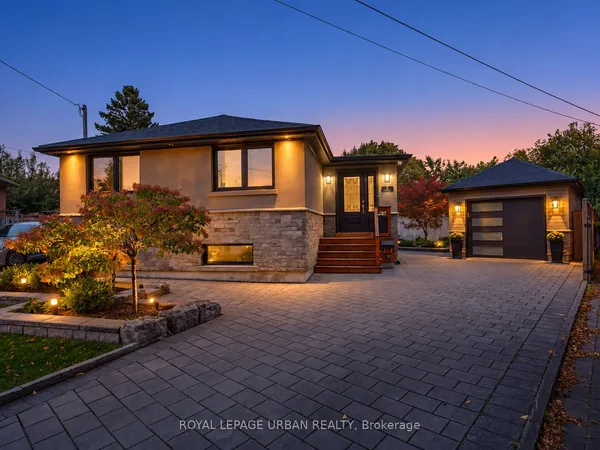
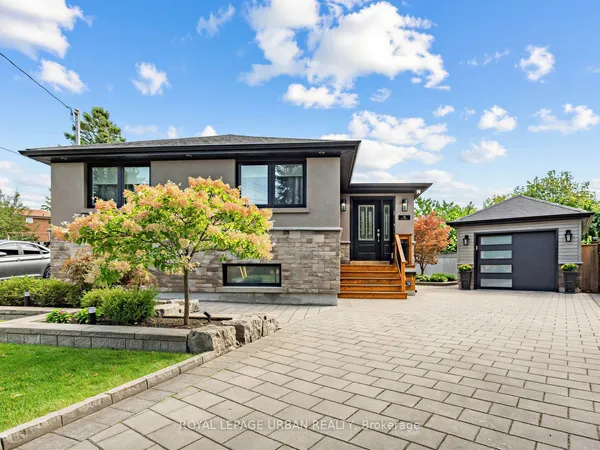
Beautifully Renovated 2-Bedroom Detached Home In Prime Wexford-Maryvale! This North-Facing Gem Offers Approx. 1,150 Sq. Ft. Of Stunning Turn-Key Living Space Plus A Fully Finished Lower Level. Extensively Updated In 2020: All Windows, Designer Kitchen With White Shaker Cabinets, Oversized Waterfall Island, Quartz Counters & Stainless Appliances, 3 Modern Bathrooms Including A Glass Shower, Double Vanity & Heated Floors In The Primary Ensuite, And A Full Bathtub In The Main Bath, New Wide-Plank Flooring & Pot Lights Throughout. Further Upgrades Include New Wall/Attic Insulation, Garage Door & Siding, Electrical Panel/Service, Awning/Gutters/Fascia/Soffits With LED Lighting & A Sleek Gas Fireplace. Lower Level Features 2 Additional Bedrooms, A Washroom & A Large Recreation Area - Perfect For Extended Family Or Entertaining. 1-Car Garage Plus Parking For 4. Don't Miss This One!
Key facts
Open houses
Property details
Rooms & baths
Building & utilities
Parking
Lot
Financial
Rooms
9 rooms on 2 level s
| Type | Dimensions | Features |
|---|---|---|
| Main | ||
| Living Room | 16'5" × 11'10" | WindowGas Fireplace |
| Dining Room | 9' × 12'4" | WindowHardwood Floor |
| Kitchen | 9'10" × 11'8" | WindowCombined w/Living |
| Primary Bedroom | 15'3" × 15'3" | ClosetHardwood Floor |
| Bedroom 2 | 9'7" × 12'3" | ClosetHardwood Floor |
| Basement | ||
| Bedroom 3 | 13'3" × 14'2" | ClosetVinyl Floor |
| Bedroom 4 | 11'9" × 10' | Vinyl Floor |
| Recreation | 22'4" × 13' | Vinyl Floor |
| Laundry | 10' × 10' | Vinyl Floor |
Mortgage calculator
Location
Market Overview
Toronto E04
Listing data provided by the Toronto Regional Real Estate Board (TRREB).
Similar properties
The listing data is provided under copyright by the Toronto Regional Real Estate Board (TRREB). The listing data is deemed reliable but is not guaranteed accurate by TRREB. The trademarks MLS®, Multiple Listing Service® and the associated logos are owned by The Canadian Real Estate Association (CREA) and identify the quality of services provided by real estate professionals who are members of CREA.
Last updated: October 8, 2026.