
502 Scarborough Road
East End-Danforth · Toronto E02 · ON · M4E 3N2
On market 6 days
About this property
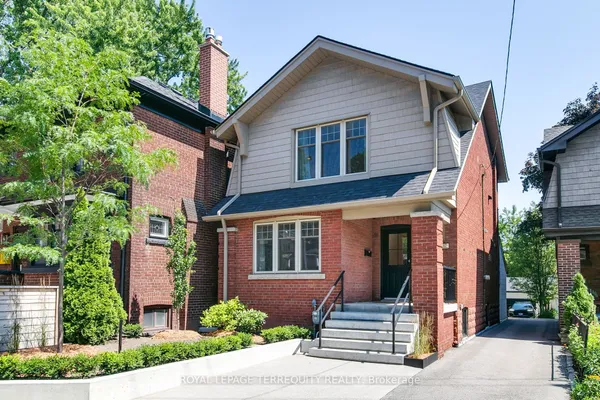
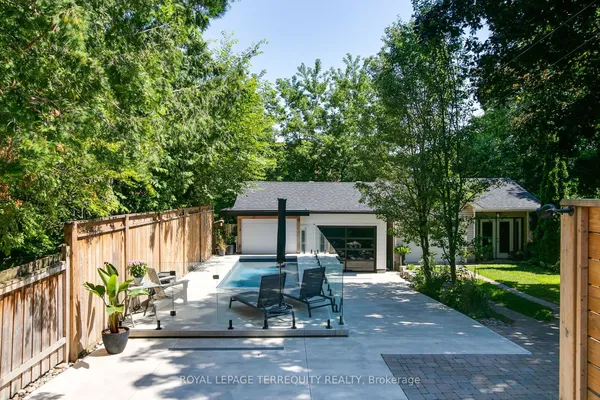
A Rare Find in East Toronto!! Welcome to 502 Scarborough Road.Discover a truly unique 2-storey home offering over 3100.sg ft. of living space, plus a fully finished basement with full ceiling height. A thoughtfully designed 2-storey addition, completed approximately 20 years ago, transformed this home into a bright, spacious and incredibly versatile property.The open-concept main floor is filled with natural light and offers plenty of room to live, work and entertain. The home was designed with a future elevator configuration, adding exciting potential for accessibility and long-term flexibility.Upstairs, the generous layout offers the possibility of enclosing an existing space to create a second bedroom, allowing the home to evolve with your needs.Outside, enjoy a 33' x 106' lot, private driveway and parking for 2 - 3 cars - a rare luxury in the city.And the location? Just a 12-minute walk to Main GO Station, putting you only 13 minutes from Union Station by GO train. Easy access to transit, shops, parks and everything the east end has to offer. Unique. Spacious. Flexible. Connected. A home with possibilities. 4 Fireplaces- are "as-is". Perfect home for artists/ art enthusiasts- perfect home to hang large artwork throughout! Fa
Key facts
Property details
Rooms & baths
Building & utilities
Parking
Lot
Financial
Rooms
13 rooms on 3 level s
| Type | Dimensions | Features |
|---|---|---|
| Main | ||
| Living Room | 19'5" × 14' | Hardwood FloorCombined w/Dining |
| Kitchen | 10'8" × 9'11" | |
| Dining Room | 11'5" × 10'5" | |
| Family Room | 26'6" × 13'8" | Hardwood FloorFireplace |
| Bathroom | 6'10" × 4'11" | |
| Second | ||
| Primary Bedroom | 19'1" × 15'5" | Hardwood FloorVaulted Ceiling(s) |
| Sitting | 17'7" × 11'5" | Vaulted Ceiling(s)Hardwood Floor |
| Bathroom | 9'8" × 7' | |
| Lower | ||
| Dining Room | 16'11" × 15'9" | |
| Kitchen | 10'11" × 8'7" | |
| Bedroom | 11'11" × 8'2" | |
| Recreation | 26'6" × 13'6" | Sliding DoorsFireplace |
| Bathroom | 8'4" × 7'4" | |
Mortgage calculator
Location
Market Overview
Toronto E02
Listing data provided by the Toronto Regional Real Estate Board (TRREB).
Similar properties
The listing data is provided under copyright by the Toronto Regional Real Estate Board (TRREB). The listing data is deemed reliable but is not guaranteed accurate by TRREB. The trademarks MLS®, Multiple Listing Service® and the associated logos are owned by The Canadian Real Estate Association (CREA) and identify the quality of services provided by real estate professionals who are members of CREA.
Last updated: October 8, 2026.