
135 Village Green Square, Unit 1822
Agincourt South-Malvern West · Toronto E07 · ON · M1S 0G4
On market 6 days
About this property
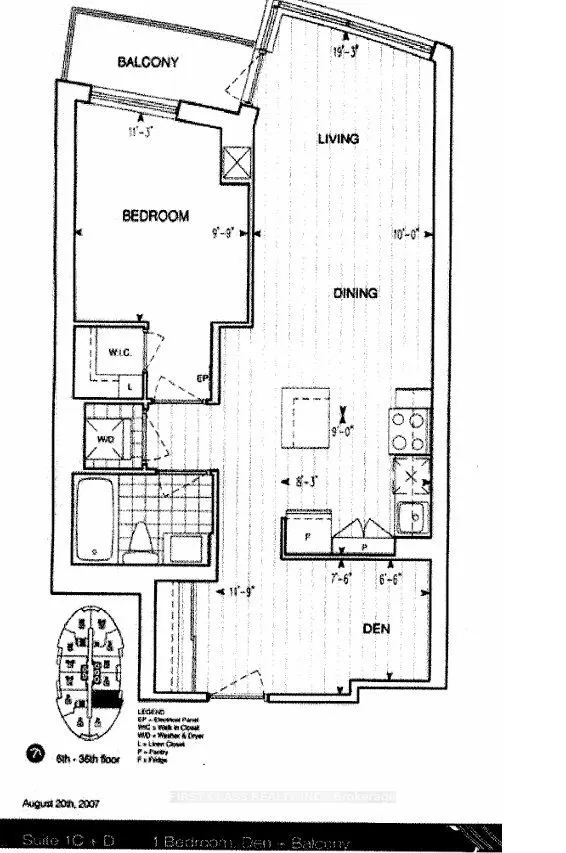
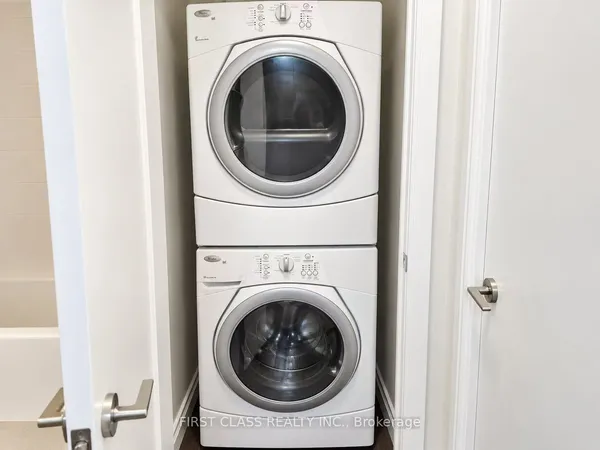
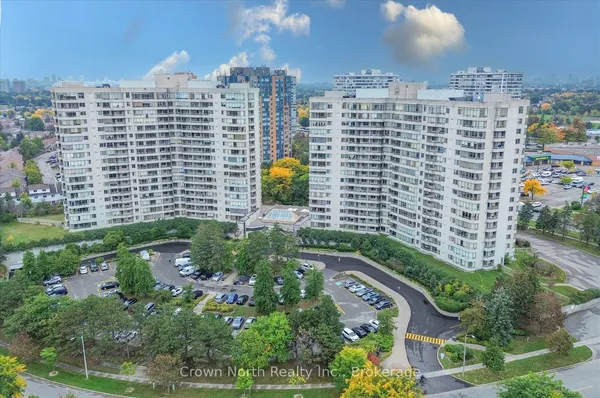
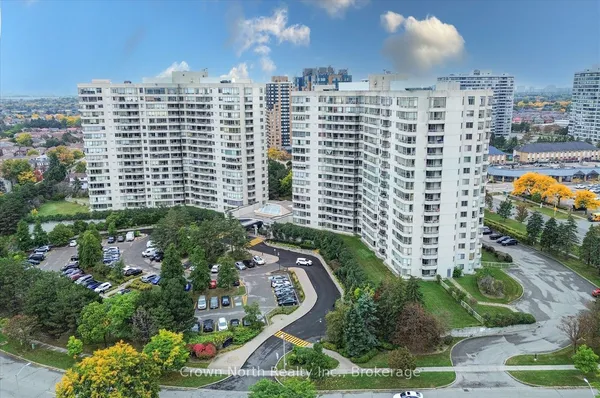
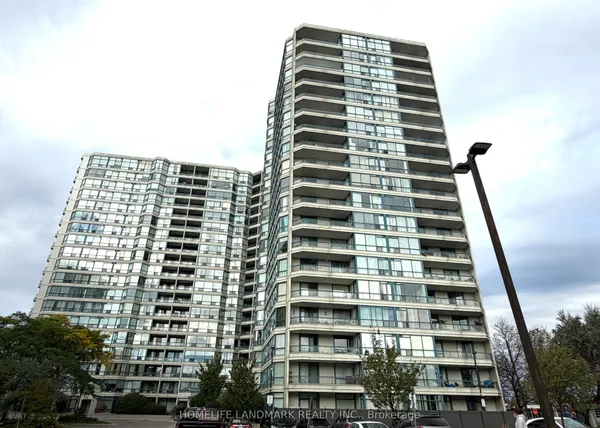
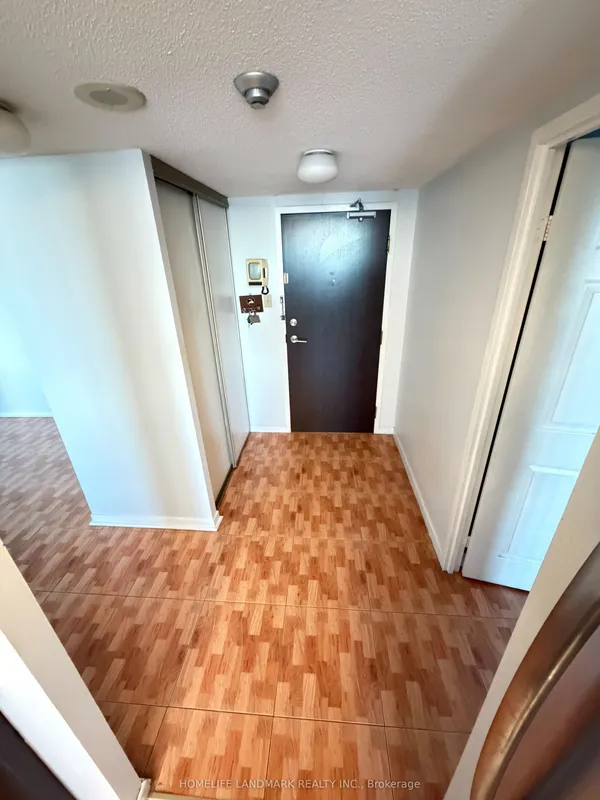
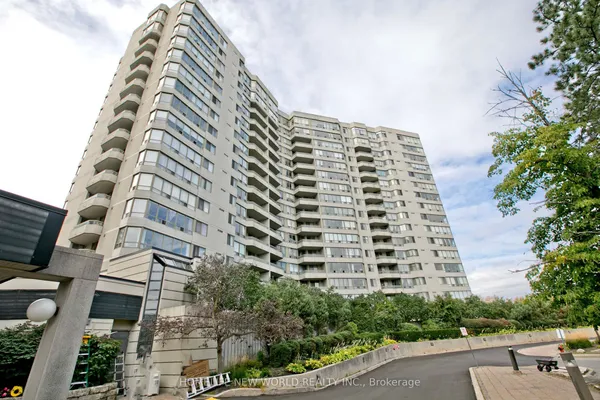
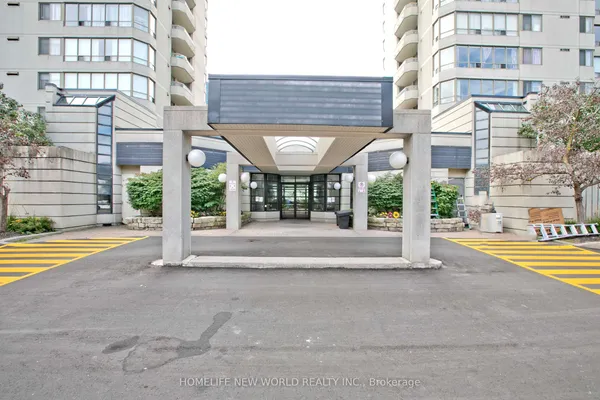
Welcome To Unit 1822 At 135 Village Green Square! You'll Love This Open Concept Condo Featuring Unobstructed West Facing Views, Breathtaking Golden Hour Sunsets, And Vibrant Fall Foliage Right From Your Window. Renovations Completed In 2023, The Unit Features Brand New Flooring Throughout, Custom Window Blinds, And A Gorgeous Updated Kitchen Complete With Newer Appliances (2022). Enjoy Outstanding Resort Style Amenities Including 24 Hour Concierge, An Indoor Pool, Steam Room, Fully Equipped Gym, A Private Movie Theatre, and more! This Unit Includes 1 Parking Space And 1 Storage Locker. An Unbeatable Location With Quick Access To Hwy 401 And Public Transit, Steps To Kennedy Commons And An Asian Food Haven With Endless Food Options! Don't Miss Out, Book Your Private Showing Today!**Amenities: Pool - Closed Until Oct 5 (For Renovations), Gym - Closed For Renovations (TBD). Ground Floor Includes Party Room And Guest Suites. Fifth Floor Includes Gym, Steam Room, Swimming Pool, Rooftop Deck/Garden. **Virtually staged photos are included to illustrate the home's potential and spatial possibilities.**
Key facts
Property details
Rooms & baths
Parking
Condo details
Financial
Mortgage calculator
Location
Market Overview
Toronto E07
Listing data provided by the Toronto Regional Real Estate Board (TRREB).
Similar properties
The listing data is provided under copyright by the Toronto Regional Real Estate Board (TRREB). The listing data is deemed reliable but is not guaranteed accurate by TRREB. The trademarks MLS®, Multiple Listing Service® and the associated logos are owned by The Canadian Real Estate Association (CREA) and identify the quality of services provided by real estate professionals who are members of CREA.
Last updated: October 8, 2026.