
31 Norbury Crescent
Bendale · Toronto E09 · ON · M1P 3J7
On market 5 days
About this property
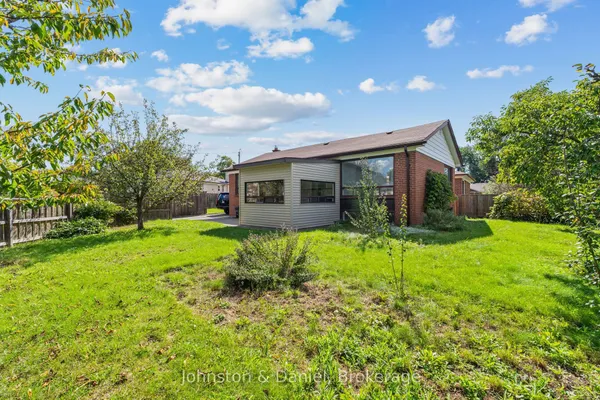
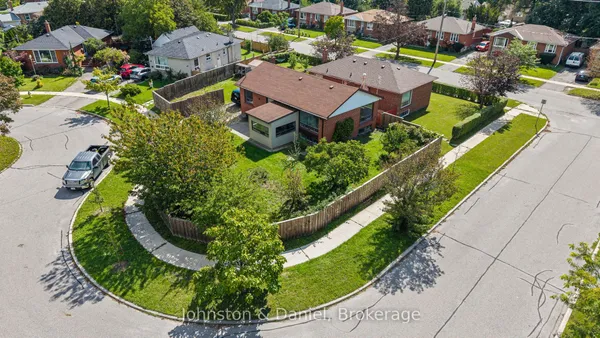
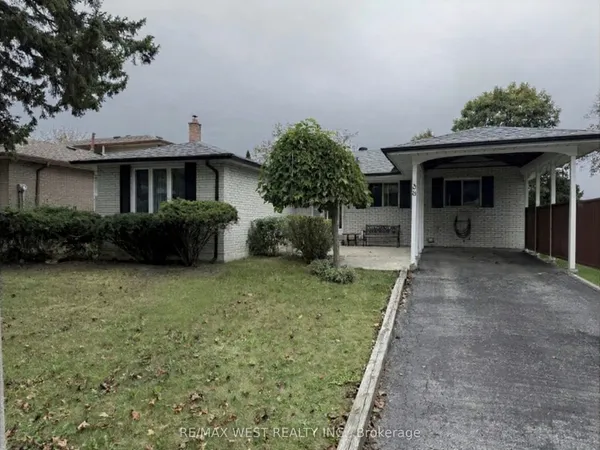
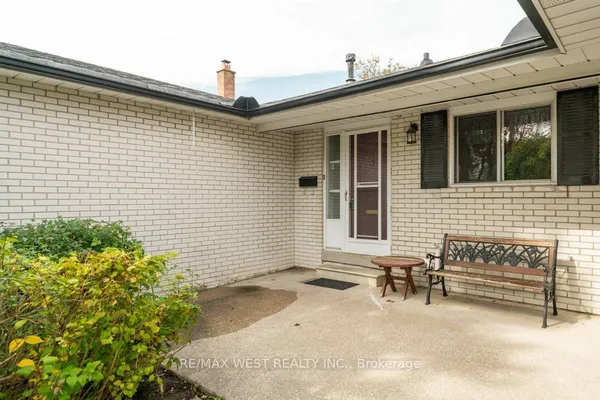
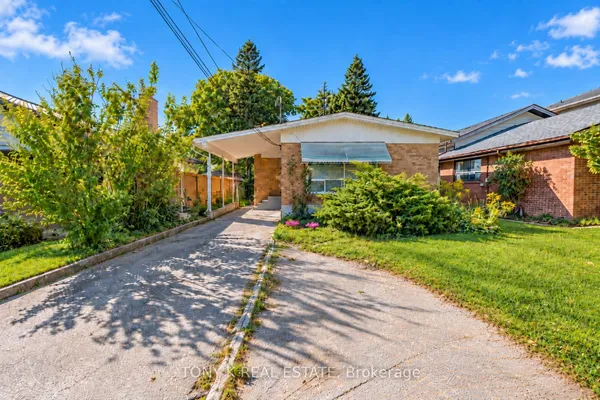
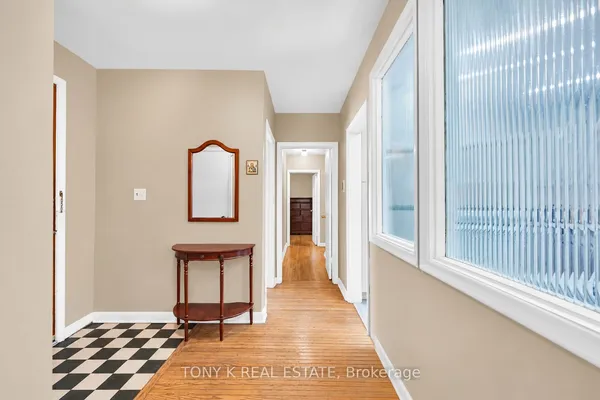
A beautifully updated detached 3-level backsplit situated on a quiet crescent in the desirable Midland Park community. Set on a generous 45 x 120 ft lot, this inviting home offers 3+1 bedrooms and 2 bathrooms.The open-concept living and dining areas are filled with natural light, while the updated eat-in kitchen offers ample cabinetry and a comfortable space for everyday meals and entertaining. Step outside to a private, beautifully landscaped backyard featuring mature trees, perennial gardens, a tranquil pond and a peaceful Zen-inspired setting-an exceptional outdoor retreat in the city.The finished lower level provides additional living space with a spacious recreation room, bedroom and the added convenience of the 2023 basement bathroom, offering excellent flexibility for guests, a home office or extended family. Convenient carport and private driveway parking complete this well-maintained home.A wonderful opportunity to own a detached home on a premium lot in an established Scarborough neighbourhood, close to schools, parks, transit, shopping and everyday amenities.
Key facts
Property details
Rooms & baths
Building & utilities
Parking
Lot
Financial
Rooms
9 rooms on 3 level s
| Type | Dimensions | Features |
|---|---|---|
| Main | ||
| Dining Room | 10'10" × 10'6" | Large Window |
| Living Room | 15'1" × 14'9" | Juliette Balcony |
| Kitchen | 9'10" × 10'10" | |
| Foyer | 8'2" × 6'7" | |
| Second | ||
| Primary Bedroom | 14'5" × 10'10" | |
| Bedroom 2 | 9'6" × 14'1" | |
| Bedroom 3 | 10'10" × 10'2" | |
| Basement | ||
| Recreation | 13'9" × 14'9" | Fireplace |
| Bedroom | 9'10" × 10'10" | |
Mortgage calculator
Location
Market Overview
Toronto E09
Listing data provided by the Toronto Regional Real Estate Board (TRREB).
Similar properties
The listing data is provided under copyright by the Toronto Regional Real Estate Board (TRREB). The listing data is deemed reliable but is not guaranteed accurate by TRREB. The trademarks MLS®, Multiple Listing Service® and the associated logos are owned by The Canadian Real Estate Association (CREA) and identify the quality of services provided by real estate professionals who are members of CREA.
Last updated: October 8, 2026.