
17 Barchester Crescent
Brooklin · Whitby · ON · L1M 2L7
On market 4 days
About this property
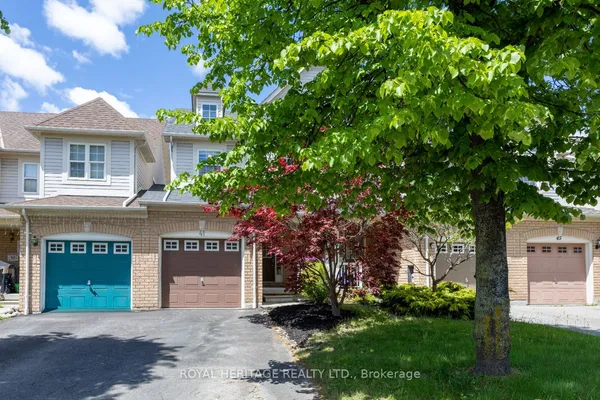
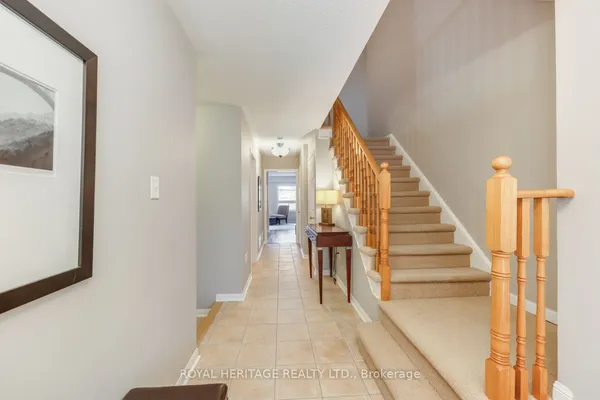
Beautifully Updated End-Unit Townhouse With 3 Bedrooms And A Finished Basement, Offering Approx. 1,800 Sq. Ft. Above Grade Of Bright, Modern Living. Freshly Painted With New Laminate Flooring, This Home Provides A Clean, Move-In-Ready Feel. Major Mechanical Upgrades Include Owned Hot Water Tank (2025), Furnace (2023), Roof (2018), And Washer (2021). The Functional Layout Features A Spacious Living/Dining Area, Large Eat-In Kitchen, And Generous Bedrooms Ideal For Families. The Backyard Is Perfect For Outdoor Enjoyment, Featuring A House-Wide Patio Deck And Two Storage Sheds, Offering Excellent Space For Entertaining And Convenient Seasonal Storage. As An End Unit, The Home Benefits From Extra Windows, Enhanced Natural Light, And A More Private Yard. Located In A Highly Convenient Whitby Neighborhood With Quick Access To Major Roads And Everyday Essentials. Minutes To Smartcentres Whitby Northeast, Walmart, Home Depot, Lcbo, Shoppers Drug Mart, Michaels, Winners, Starbucks, Tim Hortons, And Numerous Restaurants. Nearby Parks Include Cachet Park, Pinecone Park, And Heber Down Conservation Area. Families Will Appreciate The Proximity To Brooklin Community Centre & Library, Whitby Public Library - Brooklin Branch, Nearby Schools, And Major Banks Such As Td, Cibc, Scotiabank, Bmo, And Rbc.
Key facts
Property details
Rooms & baths
Building & utilities
Parking
Lot
Financial
Mortgage calculator
Location
Market Overview
Whitby
Listing data provided by the Toronto Regional Real Estate Board (TRREB).
Similar properties










The listing data is provided under copyright by the Toronto Regional Real Estate Board (TRREB). The listing data is deemed reliable but is not guaranteed accurate by TRREB. The trademarks MLS®, Multiple Listing Service® and the associated logos are owned by The Canadian Real Estate Association (CREA) and identify the quality of services provided by real estate professionals who are members of CREA.
Last updated: October 8, 2026.