
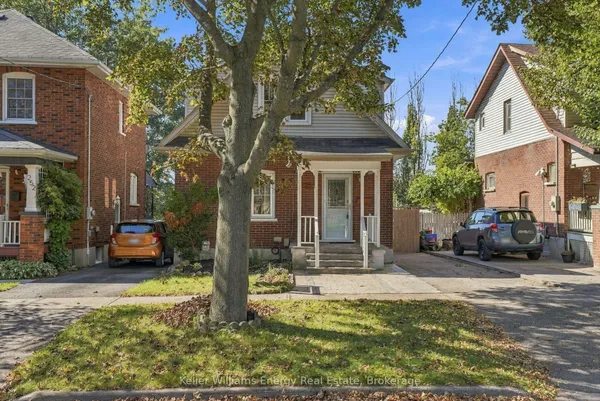
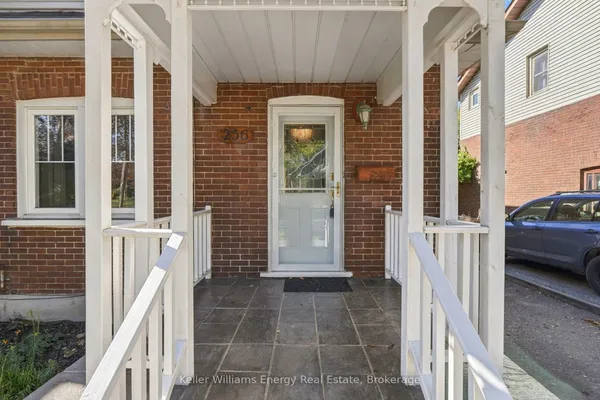
265 Haig Street
O'Neill · Oshawa · ON · L1G 5N9
On market 3 days
About this property
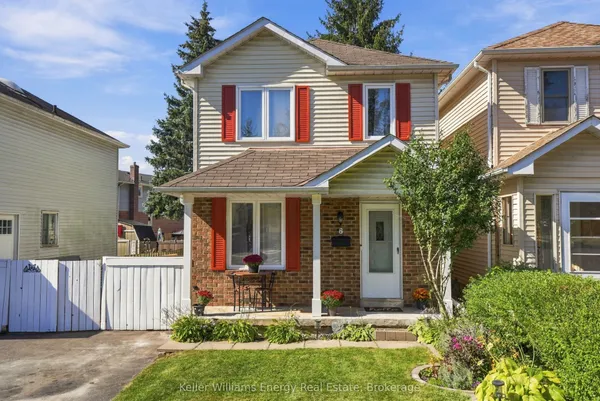
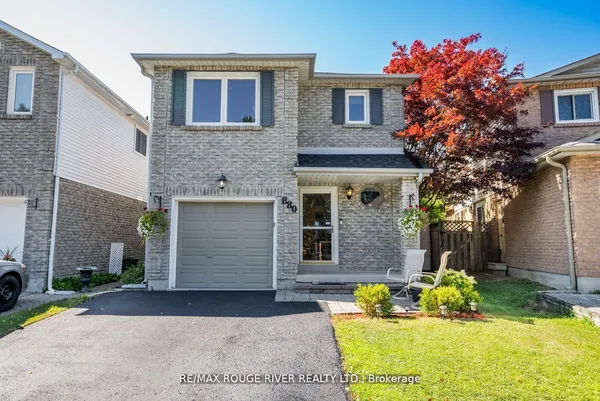
Welcome To This Charming 2.5 Storey Detached Home Featuring 4 Bedrooms And 3 Bathrooms That Offers Generous Living Space For Families Or Those Needing Room To Grow. This Approximately 1,500 Square Foot Property Includes Bright Rooms, A Functional Layout, And Comfortable Bedroom Sizes Throughout. The 3rd Level Really Adds So Much More Versatility To This Home With An Additional Open Concept Family Room Beside Another Bedroom, A 4-Piece Bathroom And A Rough In For A Kitchenette. Conveniently Located Close To Transit, Schools, And Major Amenities At The Ritson/Wilson Shopping Plaza Like Costco, No Frills, Restaurants And So Much More. A Walking Trail Directly Behind The Home Is Perfect For Outdoor Enjoyment. A Fantastic Opportunity To Own A Spacious Home In A Highly Accessible, Family Friendly Neighbourhood. Perfect For First Time Home Buyers Looking For That Extra Space For All Your Family Needs!
Key facts
Property details
Rooms & baths
Building & utilities
Parking
Lot
Financial
Rooms
8 rooms on 3 level s
| Type | Dimensions | Features |
|---|---|---|
| Main | ||
| Living Room | 11'7" × 9'11" | Hardwood FloorLarge Window |
| Dining Room | 12'4" × 9'11" | Hardwood FloorLarge Window |
| Kitchen | 18'6" × 10'9" | W/O To YardLarge Window |
| Second | ||
| Bedroom | 10'10" × 9'11" | Hardwood FloorLarge Window |
| Bedroom 2 | 10'8" × 10' | Hardwood FloorLarge Window |
| Bedroom 3 | 9'2" × 7'4" | Hardwood FloorLarge Window |
| Third | ||
| Bedroom 4 | 12'3" × 8'8" | Hardwood Floor4 Pc Ensuite |
| Family Room | 13'11" × 12'3" | Hardwood FloorLarge Window |
Mortgage calculator
Location
Market Overview
Oshawa
Listing data provided by the Toronto Regional Real Estate Board (TRREB).
Similar properties


The listing data is provided under copyright by the Toronto Regional Real Estate Board (TRREB). The listing data is deemed reliable but is not guaranteed accurate by TRREB. The trademarks MLS®, Multiple Listing Service® and the associated logos are owned by The Canadian Real Estate Association (CREA) and identify the quality of services provided by real estate professionals who are members of CREA.
Last updated: October 8, 2026.