
53 Banner Crescent
South West · Ajax · ON · L1S 3S8
On market 3 days
About this property
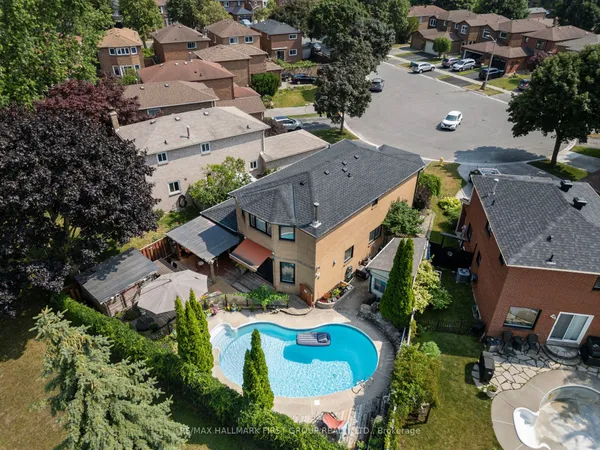
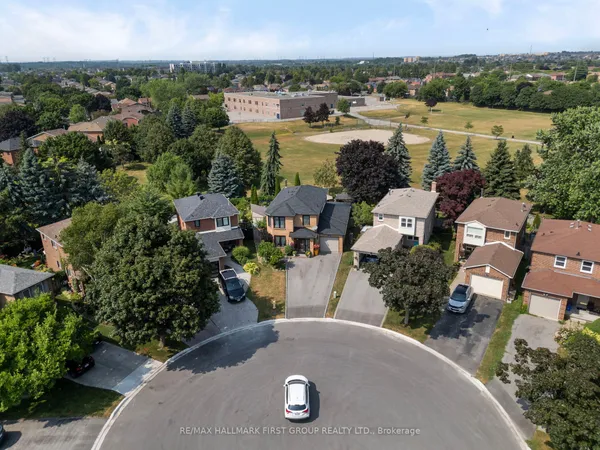
Welcome to this beautifully updated turnkey 3-bedroom link-detached home. This home is perfect for first-time buyers, young families or anyone looking to simply unpack and start enjoying life.From the moment you step inside, you'll be greeted by a bright, inviting layout that's both stylish and functional. The spacious living and dining areas flow effortlessly creating the ideal setting for everything from cozy movie nights to lively family gatherings. The well-appointed kitchen offers plenty of space to cook, entertain and make lasting memories.The three generously sized bedrooms offer plenty of room for the whole family.Downstairs, discover a fully finished basement that adds an incredible extension to your living space. Whether you envision the ultimate recreation room, home theatre, games room,fitness studio, or the perfect spot to host friends on game night, this versatile space is ready to bring your vision to life.Outside, enjoy a private backyard that's perfect for summer BBQs, relaxing with your morning coffee, or creating your own outdoor oasis.This isn't just a house it's the place where your next chapter begins. Don't miss your chance to call this incredible freehold link home your own!
Key facts
Property details
Rooms & baths
Building & utilities
Parking
Lot
Financial
Rooms
6 rooms on 2 level s
| Type | Dimensions | Features |
|---|---|---|
| Main | ||
| Dining Room | 9'8" × 9'1" | Combined w/KitchenVinyl Floor |
| Kitchen | 10'10" × 9'8" | Large WindowCombined w/Living |
| Living Room | 16'10" × 10'9" | Combined w/DiningVinyl Floor |
| Second | ||
| Primary Bedroom | 13'10" × 10'4" | Large ClosetVinyl Floor |
| Bedroom 3 | 11'3" × 8'2" | Large WindowVinyl Floor |
| Bedroom 2 | 15'5" × 8'10" | Large WindowVinyl Floor |
Mortgage calculator
Location
Market Overview
Ajax
Listing data provided by the Toronto Regional Real Estate Board (TRREB).
Similar properties

The listing data is provided under copyright by the Toronto Regional Real Estate Board (TRREB). The listing data is deemed reliable but is not guaranteed accurate by TRREB. The trademarks MLS®, Multiple Listing Service® and the associated logos are owned by The Canadian Real Estate Association (CREA) and identify the quality of services provided by real estate professionals who are members of CREA.
Last updated: October 8, 2026.