
14 Hollier Drive
Northeast Ajax · Ajax · ON · L1Z 1S6
On market 2 days
About this property
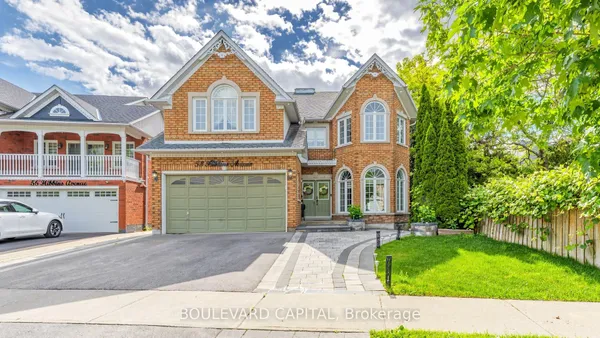
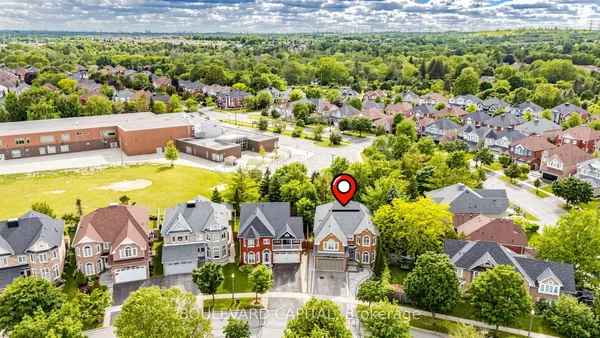
Welcome to 14 Hollier Drive! This immaculate 4+1 bedroom "Palace" model by Medallion Homes sits on a premium corner lot, offering an abundance of natural light and a spacious, thoughtfully designed layout. Beautifully upgraded from top to bottom, the home features hardwood flooring throughout, an oak staircase with iron pickets, and a professionally painted interior. The second floor offers 4 generous bedrooms and 3 full bathrooms, providing exceptional space and convenience for a growing family. The kitchen features a custom backsplash, gas cooktop, and walkout to the deck-perfect for entertaining or enjoying the backyard. The finished basement adds even more living space with above-grade windows and a separate entrance to an additional bedroom and nanny suite. Ideally located just minutes from major shopping centres, restaurants, Highway 401, schools, parks, and everyday amenities. A beautifully maintained home offering space, upgrades, and an excellent Ajax location!
Key facts
Property details
Rooms & baths
Building & utilities
Parking
Lot
Financial
Mortgage calculator
Location
Market Overview
Ajax
Listing data provided by the Toronto Regional Real Estate Board (TRREB).
Similar properties








The listing data is provided under copyright by the Toronto Regional Real Estate Board (TRREB). The listing data is deemed reliable but is not guaranteed accurate by TRREB. The trademarks MLS®, Multiple Listing Service® and the associated logos are owned by The Canadian Real Estate Association (CREA) and identify the quality of services provided by real estate professionals who are members of CREA.
Last updated: October 8, 2026.