
2725 Deputy Minister Path
Windfields · Oshawa · ON · L1L 0M7
On market 2 days
About this property
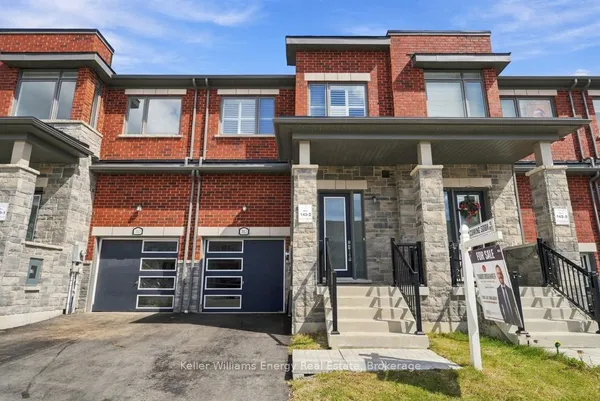
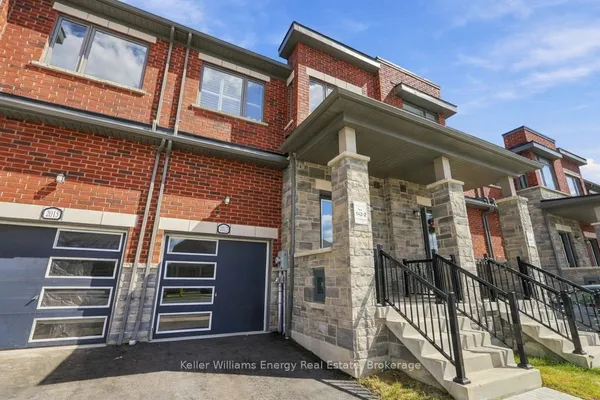
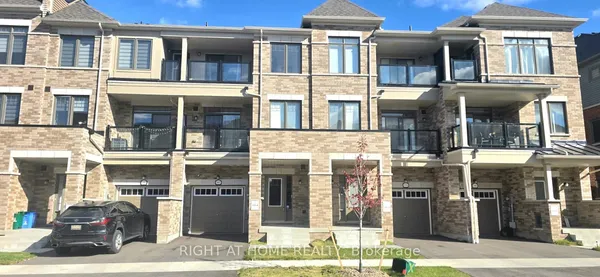
Absolutely Stunning 3-Storey Condo Townhouse In Popular North Oshawa's Vibrant Windfields Community. This beautiful home features 3 Bedrooms and 3 Washrooms, highlighted by an open concept main floor with Hardwood flooring and pot lights, Oak stairs at all levels and a luxurious Primary Bedroom On the Third Level with 5 pcs Ensuite and private walk-out balcony. Lots Of Windows for Natural Light. Beautiful Kitchen is equipped with stainless steel appliances and also upper-level laundry for added convenience. This property is perfect blend of luxury and accessibility. It's within walking distance to Costco, major retailers, restaurants, and Durham College/UOIT and to Highway 407.
Key facts
Property details
Rooms & baths
Parking
Financial
Rooms
6 rooms on 3 level s
| Type | Dimensions | Features |
|---|---|---|
| Main | ||
| Living Room | 20'4" × 14'4" | Combined w/DiningHardwood Floor |
| Dining Room | 20'4" × 14'4" | Combined w/LivingHardwood Floor |
| Kitchen | 10'5" × 9'5" | Ceramic FloorWindow |
| Second | ||
| Bedroom 2 | 12'2" × 11'3" | BroadloomWindow |
| Bedroom 3 | 12'5" × 11'11" | BroadloomWindow |
| Third | ||
| Primary Bedroom | 15'6" × 14'8" | Broadloom5 Pc Ensuite |
Mortgage calculator
Location
Market Overview
Oshawa
Listing data provided by the Toronto Regional Real Estate Board (TRREB).
Similar properties
The listing data is provided under copyright by the Toronto Regional Real Estate Board (TRREB). The listing data is deemed reliable but is not guaranteed accurate by TRREB. The trademarks MLS®, Multiple Listing Service® and the associated logos are owned by The Canadian Real Estate Association (CREA) and identify the quality of services provided by real estate professionals who are members of CREA.
Last updated: October 8, 2026.