
1200 The Esplanade Road N, Unit 912
Town Centre · Pickering · ON · L1V 6V3
Listed yesterday
About this property
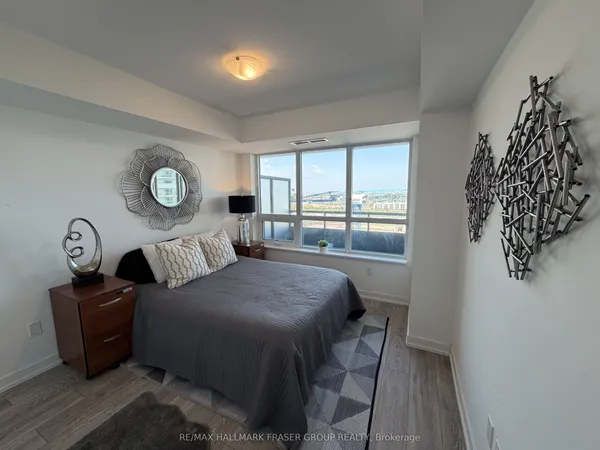
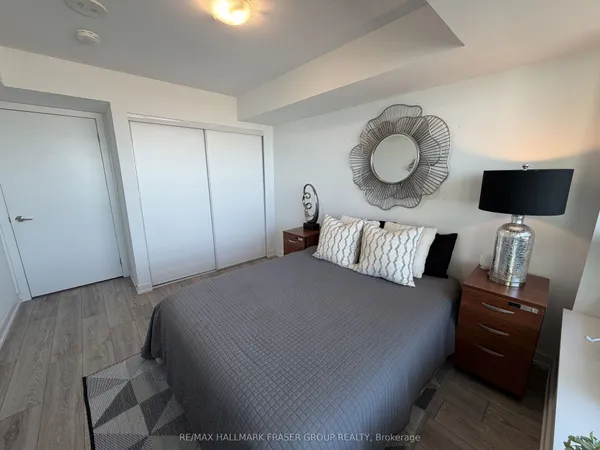
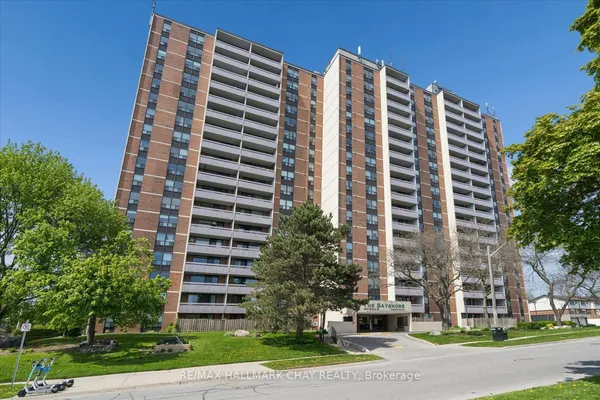
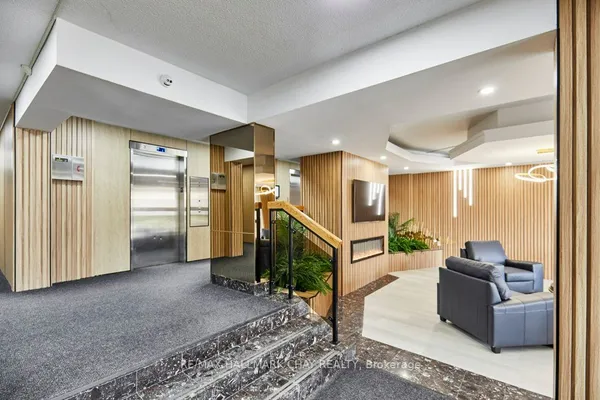
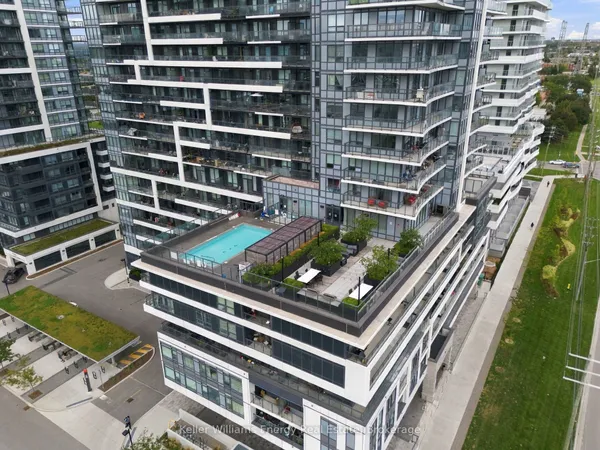
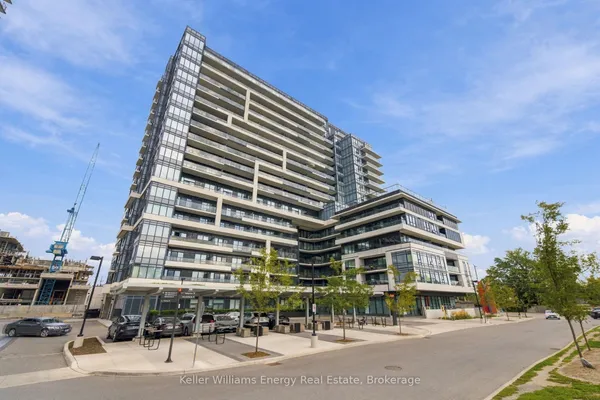
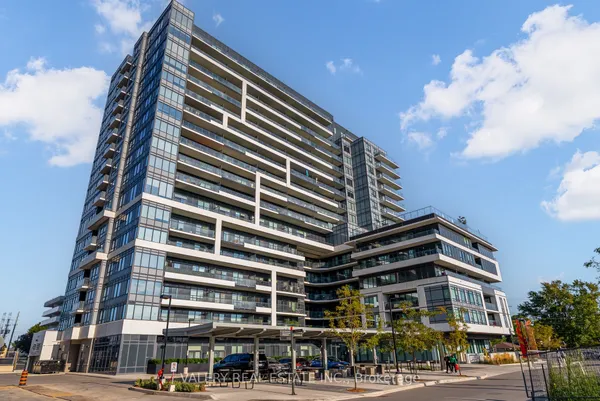
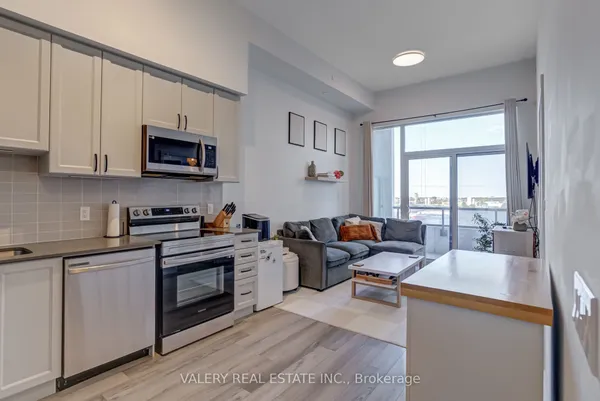
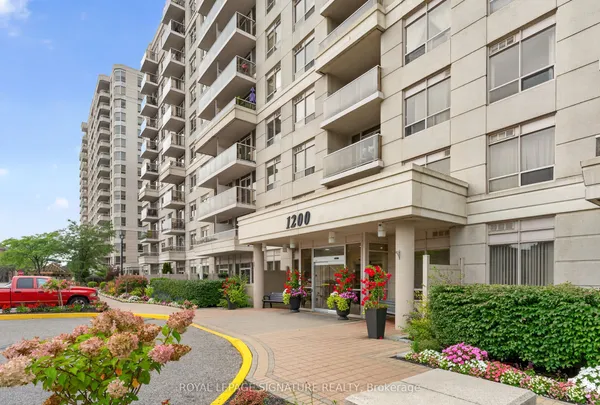
Welcome to luxury, comfort, and convenience in the heart of Pickering! This newly updated, bright, and impeccably maintained 2+1 bedroom, 2-bathroom condo offers an ideal layout and a true hassle-free lifestyle in a highly desirable building. New kitchen featuring quartz countertops and stainless steel appliances, plus a newly updated 3-piece ensuite bathroom in the primary suite. Enjoy seamless indoor-outdoor living with a walkout to your private, south-facing balcony. Underground parking space, along with an owned storage locker. Condo fees include ALL utilities plus high-speed Rogers Ignite Internet and Cable TV. 24-hour gatehouse security for total peace of mind, an outdoor swimming pool with BBQ/seating areas, fully equipped gym, locker rooms with saunas, and large party/recreation rooms complete with a kitchenette, pool table, and library. Steps from everything Pickering has to offer-Pickering Town Centre mall, beautiful parks, transit, Pickering Recreation Complex, public library, grocery stores, and vibrant dining options. Commuters will love the easy short walk to the Pickering GO Station and quick highway access. Ready for you to move in and enjoy!
Key facts
Property details
Rooms & baths
Parking
Condo details
Financial
Rooms
6 rooms on 1 level
| Type | Dimensions | Features |
|---|---|---|
| Main | ||
| Living Room | 19'2" × 10'4" | Combined w/DiningLaminate |
| Dining Room | 19'2" × 10'4" | Combined w/LivingLaminate |
| Kitchen | 7'10" × 6'11" | RenovatedQuartz Counter |
| Den | 7'1" × 6'5" | Laminate |
| Primary Bedroom | 12'4" × 9'8" | Laminate3 Pc Ensuite |
| Bedroom 2 | 11'8" × 8'10" | Laminate |
Mortgage calculator
Location
Market Overview
Pickering
Listing data provided by the Toronto Regional Real Estate Board (TRREB).
Similar properties
The listing data is provided under copyright by the Toronto Regional Real Estate Board (TRREB). The listing data is deemed reliable but is not guaranteed accurate by TRREB. The trademarks MLS®, Multiple Listing Service® and the associated logos are owned by The Canadian Real Estate Association (CREA) and identify the quality of services provided by real estate professionals who are members of CREA.
Last updated: October 8, 2026.