
18 North Garden Boulevard
Port Perry · Scugog · ON · L9L 1B3
Listed yesterday
About this property
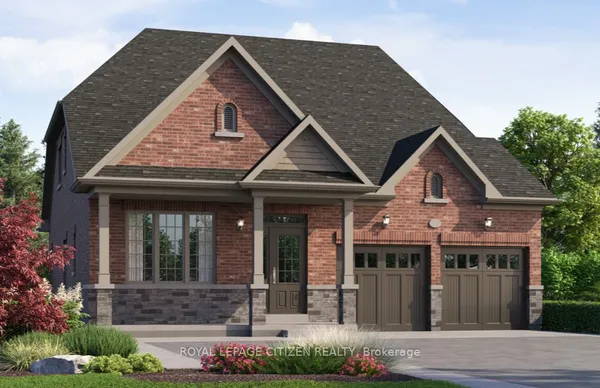
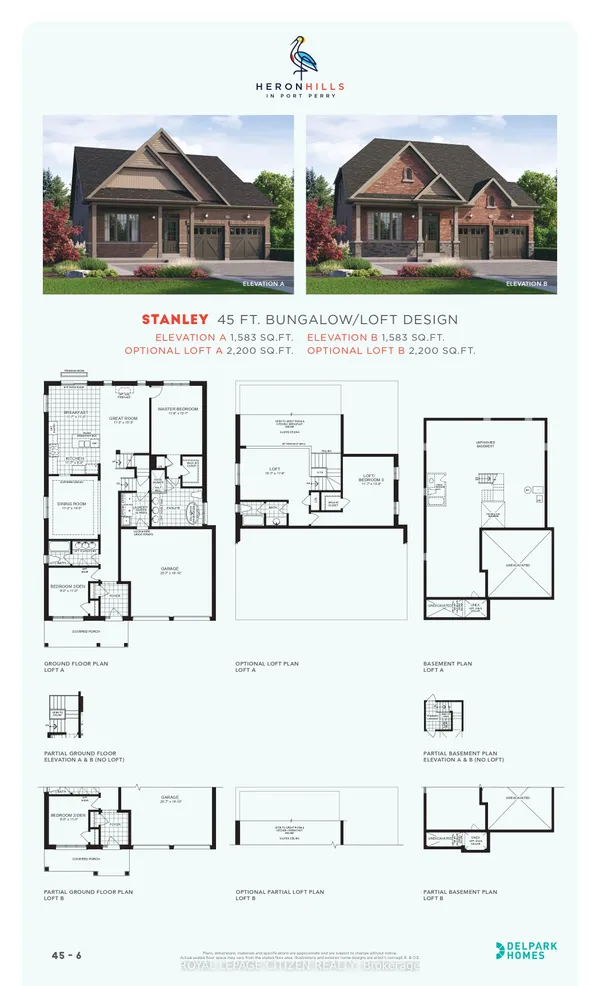
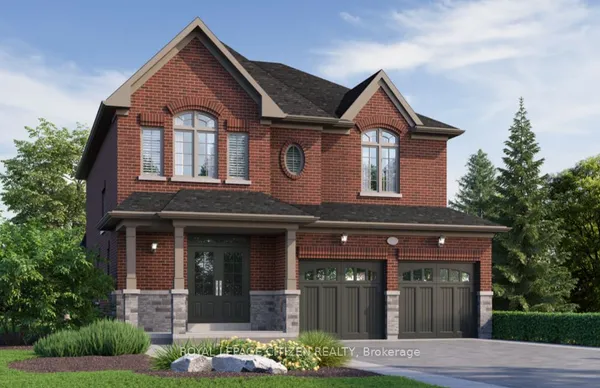
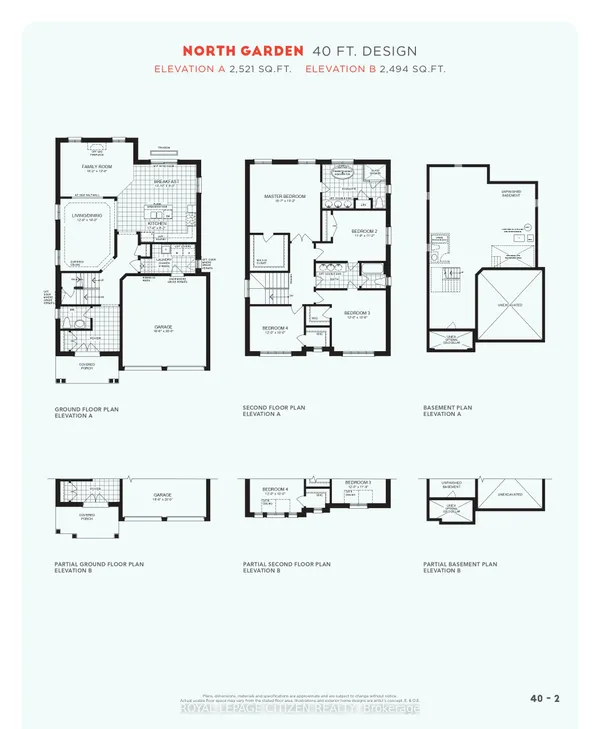
Welcome to "The Blakely Elevation B" on Lot 95, a stunning 2,528 sq.ft. 2-storey home 4 bedroom - 4 bathroom built by Delpark Homes, situated on a premium lot in the charming community of Port Perry. This exceptional residence also features a highly desirable walk-out basement, offering endless potential for future living space, in-law accommodations, or recreational use. Designed with both elegance and functionality in mind, the main floor boasts a private library, perfect for a home office or quiet retreat-along with a separate dining room ideal for hosting formal gatherings. The heart of the home is the bright and open family room, seamlessly connected to the breakfast area, where patio doors lead to the backyard, creating a perfect flow for indoor-outdoor living. The kitchen is both stylish and practical, featuring a convenient breakfast bar for casual meals and entertaining. Upstairs, this home offers four spacious bedrooms to accommodate the whole family. The luxurious primary suite is a true retreat, complete with his and hers walk-in closets and a spa-inspired 5-piece ensuite. Bedrooms two and three share a well-appointed semi-ensuite 4-piece bathroom, while the fourth bedroom enjoys its own private 4-piece ensuite and walk-in closet-ideal for guests or older children seeking added privacy. The unfinished walk-out basement provides a blank canvas to customize to your needs. Combining thoughtful design, premium features, and an unbeatable location, this home offers an outstanding opportunity to enjoy modern living in a picturesque setting. The home isn't built yet, as the buyer you will have the opportunity to work with our Decor Specialist to select all interior colours and finishes to make this home your own. Minutes from the picturesque Lake Scugog. IMPORTANT: The List Price has been adjusted to include the governments new "HST REBATE", some conditions apply.
Key facts
Property details
Rooms & baths
Building & utilities
Parking
Lot
Rooms
10 rooms on 2 level s
| Type | Dimensions | Features |
|---|---|---|
| Main | ||
| Foyer | 6' × 7' | |
| Library | 10'4" × 9' | |
| Dining Room | 15' × 11' | Coffered Ceiling(s)Formal Rm |
| Family Room | 16' × 14' | Open Concept |
| Breakfast | 14' × 10'2" | Ceramic FloorW/O To Yard |
| Kitchen | 8' × 8'1" | Ceramic FloorModern Kitchen |
| Second | ||
| Primary Bedroom | 17' × 14' | 4 Pc EnsuiteWalk-In Closet(s) |
| Bedroom 2 | 10' × 12' | Semi Ensuite |
| Bedroom 3 | 10'2" × 10'2" | Semi Ensuite |
| Bedroom 4 | 10'10" × 12' | 4 Pc EnsuiteWalk-In Closet(s) |
Mortgage calculator
Location
Market Overview
Scugog
Listing data provided by the Toronto Regional Real Estate Board (TRREB).
Similar properties
The listing data is provided under copyright by the Toronto Regional Real Estate Board (TRREB). The listing data is deemed reliable but is not guaranteed accurate by TRREB. The trademarks MLS®, Multiple Listing Service® and the associated logos are owned by The Canadian Real Estate Association (CREA) and identify the quality of services provided by real estate professionals who are members of CREA.
Last updated: October 8, 2026.