
1164 Stire Street
Pinecrest · Oshawa · ON · L1K 0G4
Listed just now
About this property
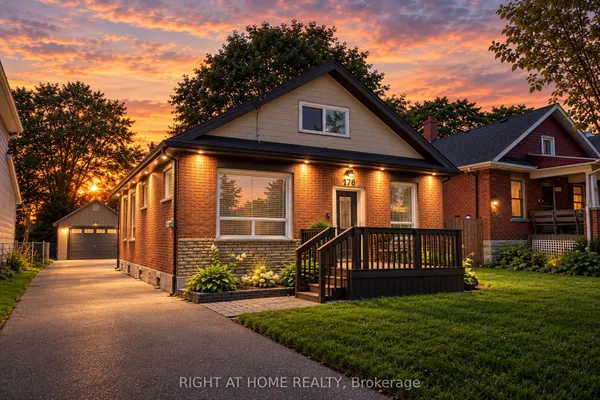
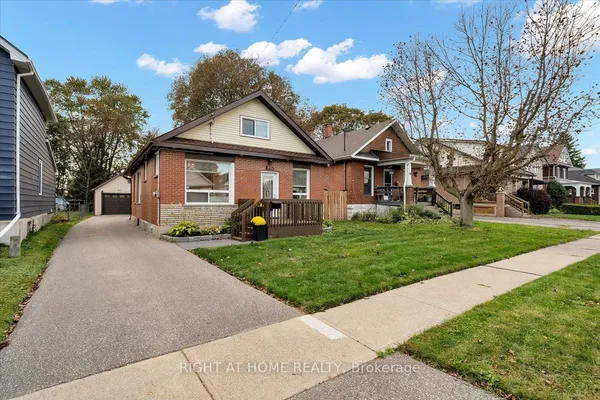
Nestled within Oshawa's peaceful Pinecrest neighborhood Fabulous 4Bedrm, 3 Bathrm Home With Amazing Curb S Double Door Entry! Concept, Vaulted Ceilings In Fam Rm And 2nd Bedrm, Flat Ceiling In Lx/Dr/Kit, S/S Appliances, professionally Finished Basement W/ pot Lights, Upgraded Light Fixtures, 2nd Floor Laundry, Direct Door From Garage To House, Enjoy The Garden With Deck & Gazebo, Freshly Painted & Shows To Perfection ! The main level features a spacious layout, including a formal dining room and a large living room perfect for entertaining guests. The modern kitchen boasts stainless steel appliances, a breakfast area, and a walkout to a backyard oasis, ideal for gatherings. Upstairs, discover four bright and generously sized bedrooms, each offering ample natural light. Easy access to Hwy 401 & 407, Costco, Durham College, Ontario Tech, and top-rated schools. This is a fantastic opportunity to a well -maintained, move-in-ready home.
Key facts
Property details
Rooms & baths
Building & utilities
Parking
Lot
Financial
Rooms
12 rooms on 3 level s
| Type | Dimensions | Features |
|---|---|---|
| Main | ||
| Living Room | 18' × 11'8" | French Doors |
| Dining Room | 14'2" × 9'9" | Overlooks Family |
| Kitchen | 13'11" × 9'9" | Backsplash |
| Breakfast | 13'11" × 9'5" | Eat-in KitchenW/O To Deck |
| Family Room | 17'9" × 11'6" | Gas FireplaceFrench Doors |
| Room | — | |
| Second | ||
| Primary Bedroom | 15'5" × 15'1" | 4 Pc EnsuiteHis and Hers Closets |
| Bedroom 2 | 13'4" × 12'11" | Double ClosetBroadloom |
| Bedroom 3 | 11'2" × 10'10" | Double ClosetBroadloom |
| Bedroom 4 | 10'7" × 10' | Double ClosetBroadloom |
| Laundry | 8'11" × 6'1" | |
| Basement | ||
| Recreation | 29'5" × 26' | Pot LightsLaminate |
Mortgage calculator
Location
Market Overview
Oshawa
Listing data provided by the Toronto Regional Real Estate Board (TRREB).
Similar properties






The listing data is provided under copyright by the Toronto Regional Real Estate Board (TRREB). The listing data is deemed reliable but is not guaranteed accurate by TRREB. The trademarks MLS®, Multiple Listing Service® and the associated logos are owned by The Canadian Real Estate Association (CREA) and identify the quality of services provided by real estate professionals who are members of CREA.
Last updated: October 8, 2026.