
50 Newton Reed Crescent
Rural Uxbridge · Uxbridge · ON · L9P 0R3
On market 108 days
About this property
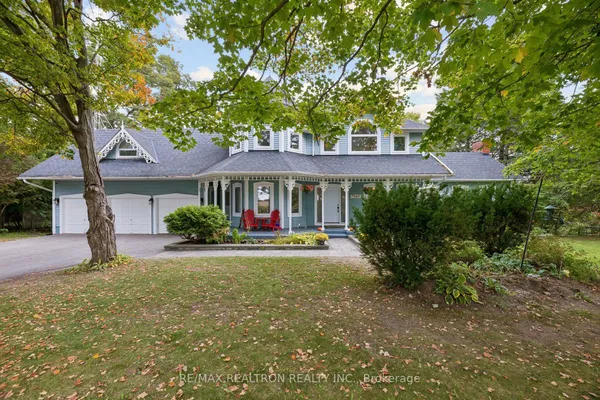
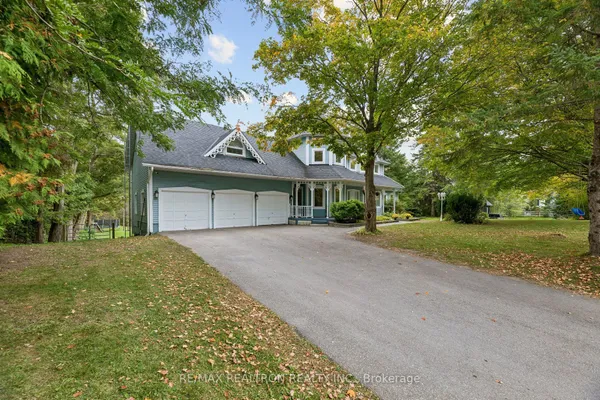
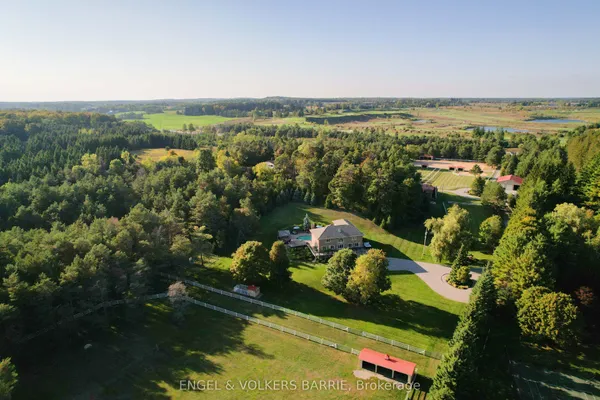
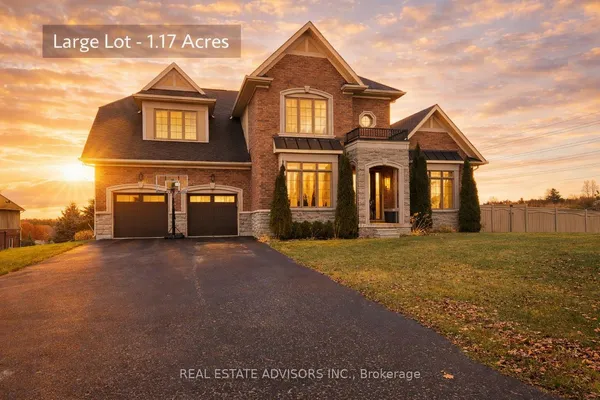
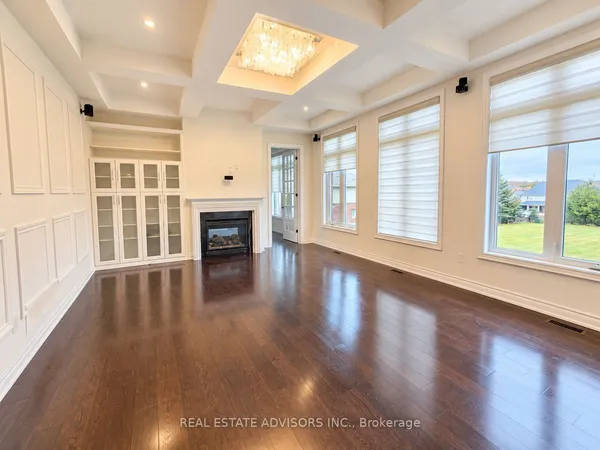
Welcome to the Brand New Never Lived In Glen Abbey Model - A masterpiece of design, offering over 3,100 sqft of refined finished living followed by an additional 2,000 sqft of lower level space for endless opportunities. Home is situated on over 1.4 acres of natural surroundings. A grand 8 foot entry door leads into endless features including smooth ceilings, soaring 20 ft heights in the living area, hardwood flooring, elegant oak staircases, wide baseboards and a stunning fireplace that anchors the heart of the home. Kitchen is both sophisticated and functional featuring quartz counters, custom cabinetry, rich hardwood flowing seamlessly across the main floor, complemented by warm berber in the upper bedrooms. Main floor primary ensuite features a spa-like 5 pc ensuite that further leads in to your closet space. This home is a statement of craftsmanship, elegance, and enduring quality!
Key facts
Property details
Rooms & baths
Building & utilities
Parking
Lot
Financial
Features & amenities
Interior
Rooms
7 rooms on 2 level s
| Type | Dimensions | Features |
|---|---|---|
| Ground | ||
| Kitchen | 59'1" × 45'11" | Hardwood FloorQuartz Counter |
| Living Room | 55'9" × 59'1" | Hardwood FloorGas Fireplace |
| Dining Room | 52'6" × 45'11" | Hardwood FloorW/O To Porch |
| Primary Bedroom | 50'10" × 47'7" | Hardwood Floor5 Pc Ensuite |
| Second | ||
| Bedroom 2 | 39'4" × 44'3" | Broadloom3 Pc Ensuite |
| Bedroom 3 | 37'9" × 45'11" | BroadloomCloset |
| Bedroom 4 | 37'9" × 45'11" | BroadloomCloset |
Mortgage calculator
Location
Market Overview
Uxbridge
Listing data provided by the Toronto Regional Real Estate Board (TRREB).
Similar properties
The listing data is provided under copyright by the Toronto Regional Real Estate Board (TRREB). The listing data is deemed reliable but is not guaranteed accurate by TRREB. The trademarks MLS®, Multiple Listing Service® and the associated logos are owned by The Canadian Real Estate Association (CREA) and identify the quality of services provided by real estate professionals who are members of CREA.
Last updated: October 8, 2026.