
173 Park Street
Cannington · Brock · ON · L0E 1E0
On market 107 days
About this property
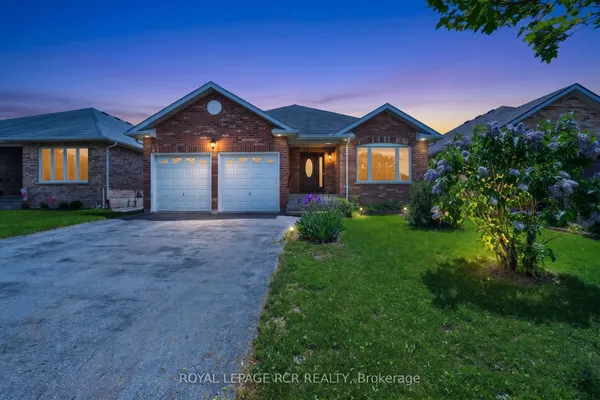
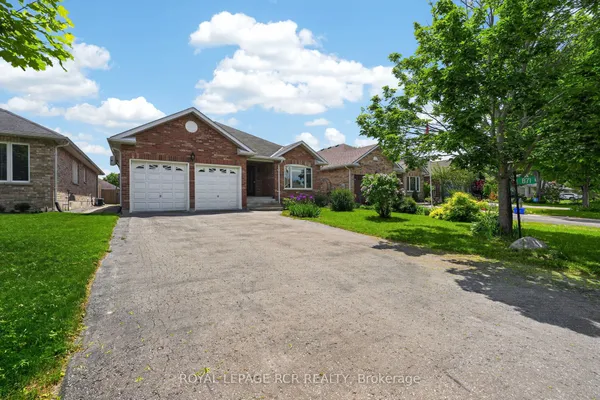
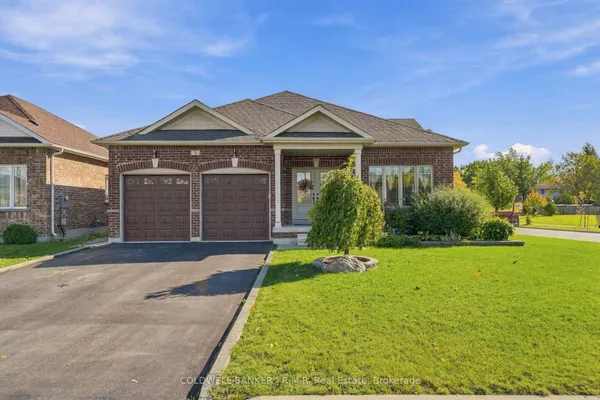
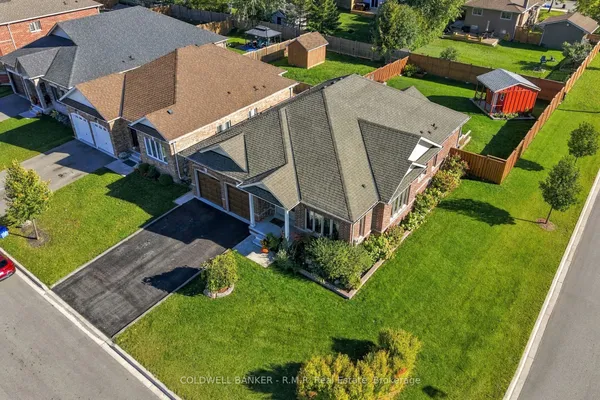
Welcome to 173 Park St - a charming raised bungalow in the heart of Cannington, one of Durham's most beloved small towns. Thoughtfully updated and lovingly maintained, this home is the perfect fit for families looking for community, comfort, and room to grow. The bright main level features a stylish kitchen with granite counters, breakfast bar, and stainless steel appliances, opening to a dining area that walks out to your private backyard oasis - complete with tiered decking, and above-ground pool, and a concrete pad ready for a hot tub. The primary bedroom offers a spacious walk-in closet, or for the new parents; it works as a perfect nursery, and a second bedroom completing the upper level. Downstairs, the finished lower level delivers serious bonus space with an L-shaped family room, 3rd bedroom, 3-piece bath, and laundry with direct garage access. The neighborhood is everything a young family desires. A short walk to McCaskill's Mills Public School, Cannington arena, several parks, and charming downtown Cannington.
Key facts
Property details
Rooms & baths
Building & utilities
Parking
Lot
Financial
Features & amenities
Interior
Rooms
8 rooms on 2 level s
| Type | Dimensions | Features |
|---|---|---|
| Main | ||
| Living Room | 16'10" × 11'5" | LaminatePicture Window |
| Kitchen | 24'2" × 10'4" | LaminateBreakfast Bar |
| Dining Room | 10'4" × 12'8" | LaminateW/O To Deck |
| Primary Bedroom | 13'6" × 13'3" | LaminateWindow |
| Bedroom 2 | 10' × 9'5" | LaminateWindow |
| Lower | ||
| Bedroom 3 | 11'1" × 8'2" | LaminateAbove Grade Window |
| Family Room | 20'6" × 16'2" | LaminateAbove Grade Window |
| Laundry | 9'2" × 16'6" | Concrete FloorLaundry Sink |
Mortgage calculator
Location
Market Overview
Brock
Listing data provided by the Toronto Regional Real Estate Board (TRREB).
Similar properties
The listing data is provided under copyright by the Toronto Regional Real Estate Board (TRREB). The listing data is deemed reliable but is not guaranteed accurate by TRREB. The trademarks MLS®, Multiple Listing Service® and the associated logos are owned by The Canadian Real Estate Association (CREA) and identify the quality of services provided by real estate professionals who are members of CREA.
Last updated: October 8, 2026.