
19 Fairway Heights Crescent
Bayview Fairway-Bayview Country Club Estates · Markham · ON · L3T 1K1
On market 92 days
About this property
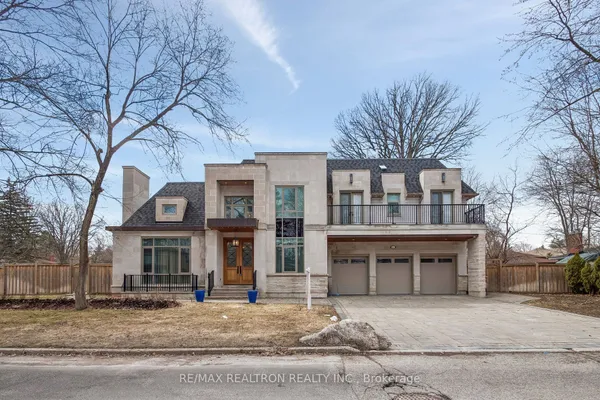
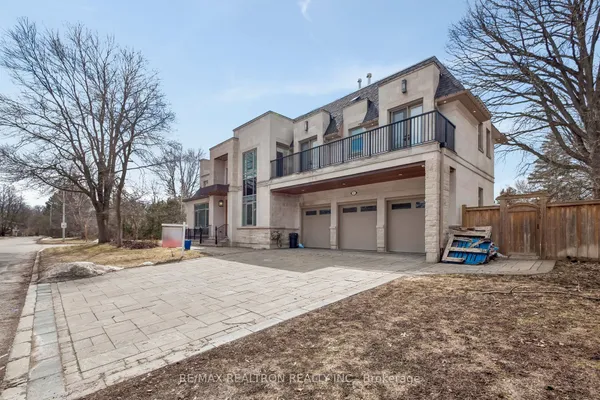
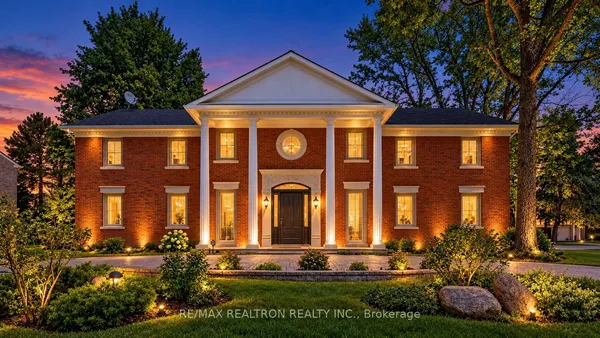
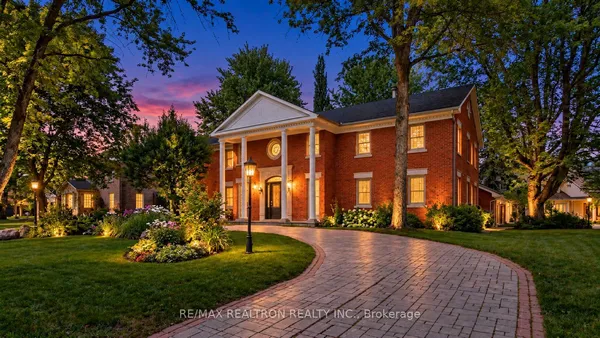
THE FAIRWAY COLLECTION 19 Fairway Heights An extraordinary expression of luxury living, The Fairway Collection is perfectly positioned within the prestigious Bayview Golf & Country Club community. Showcasing breathtaking panoramic vistas across manicured fairways and rolling greens, this distinguished residence offers a lifestyle defined by elegance, privacy, and timeless sophistication. Surrounded by some of the area's most coveted estates, The Fairway Collection blends exceptional architecture with an unparalleled golf course setting, creating a residence that is both captivating and enduring. Expansive principal rooms, sun-filled interiors, and seamless connections to the outdoors provide an ideal backdrop for refined entertaining and everyday living. From sunrise over the fairways to spectacular seasonal landscapes, every view is a masterpiece. This is a rare opportunity to own a residence where luxury and nature exist in perfect harmony. The Fairway Collection is more than a home, it is a curated lifestyle, offering front-row access to one of the Greater Toronto Area's most prestigious golf course communities and an address reserved for the truly discerning. "A collection of exceptional moments, panoramic views, and timeless luxury. "The Fairway Collection | 19 Fairway Heights | Bayview Golf & Country Club. A world of magnificence awaits!
Key facts
Property details
Rooms & baths
Building & utilities
Parking
Lot
Financial
Inclusions & exclusions
Features & amenities
Interior
Rooms
20 rooms on 3 level s
| Type | Dimensions | Features |
|---|---|---|
| Main | ||
| Living Room | 19'5" × 14'6" | Gas FireplaceHardwood Floor |
| Kitchen | 15'4" × 11'11" | Walk-OutGranite Counters |
| Family Room | 18'6" × 17'3" | Hardwood FloorGas Fireplace |
| Office | 12'10" × 12'5" | Hardwood Floor |
| Bathroom | 12'10" × 12'3" | 2 Pc Bath |
| Laundry | 16' × 8'11" | |
| Dining Room | 15'1" × 14'6" | Hardwood FloorWindow |
| Second | ||
| Bedroom | 22'5" × 16'6" | Hardwood Floor |
| Bedroom 2 | 15'4" × 17'9" | Hardwood Floor |
| Bedroom 3 | 15'3" × 13'8" | Hardwood Floor |
| Bedroom 4 | 15'2" × 13'1" | Hardwood Floor |
| Bathroom | 15'11" × 10'6" | Tile FloorWindow |
| Bathroom | 11'5" × 7'9" | 5 Pc BathWindow |
| Bathroom | 10'1" × 5'4" | 3 Pc Ensuite |
| Basement | ||
| Kitchen | 7'1" × 15'4" | Cork FloorB/I Range |
| Recreation | 36'7" × 24'9" | Cork FloorFireplace |
| Bathroom | 10'2" × 6'10" | 3 Pc Bath |
| Recreation | 34'6" × 14'6" | Cork Floor |
| Other | 11'6" × 21'1" | Cork Floor |
| Other | 15'4" × 12'8" | Cork Floor |
Mortgage calculator
Location
Cross street: Bayview/Steeles
Market Overview
Markham
Listing data provided by the Toronto Regional Real Estate Board (TRREB).
Similar properties
The listing data is provided under copyright by the Toronto Regional Real Estate Board (TRREB). The listing data is deemed reliable but is not guaranteed accurate by TRREB. The trademarks MLS®, Multiple Listing Service® and the associated logos are owned by The Canadian Real Estate Association (CREA) and identify the quality of services provided by real estate professionals who are members of CREA.
Last updated: October 9, 2026.