
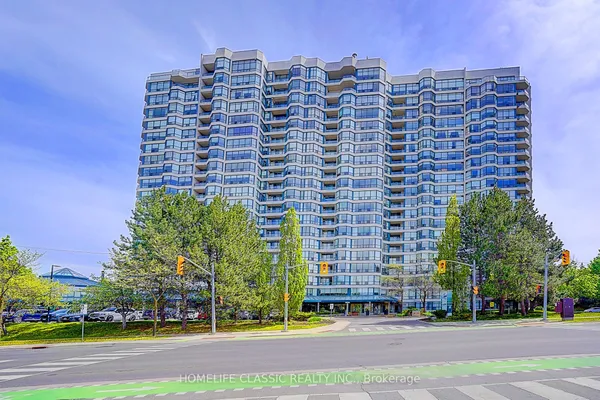
8 Beverley Glen Boulevard, Unit 712
Beverley Glen · Vaughan · ON · L4J 0L5
On market 80 days
About this property
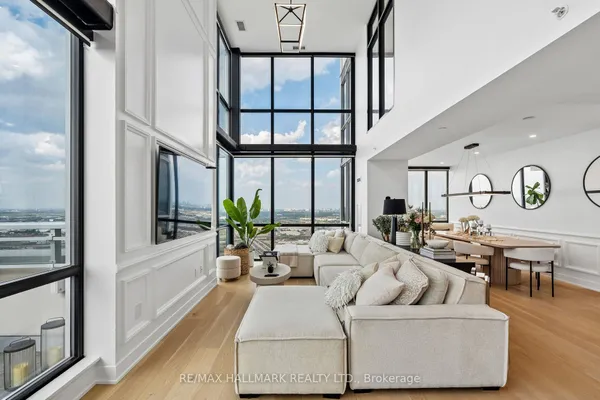
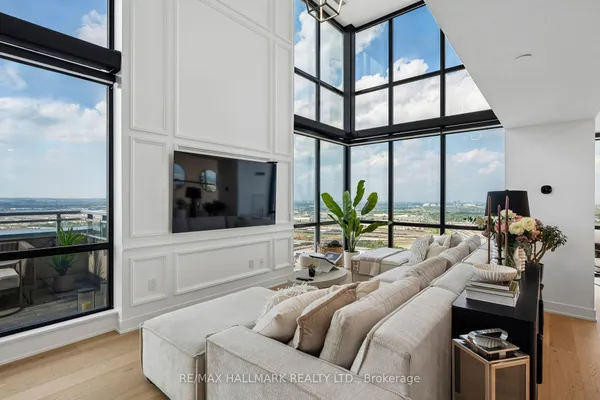
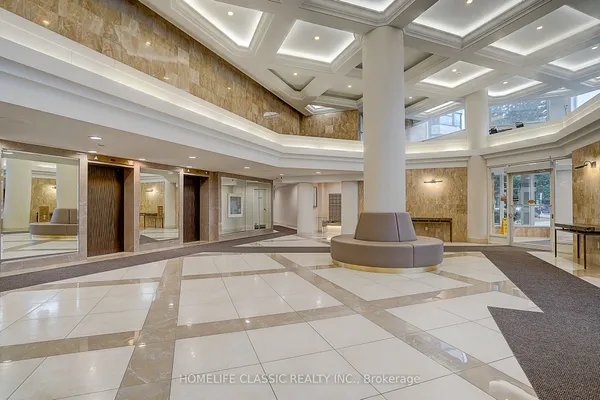
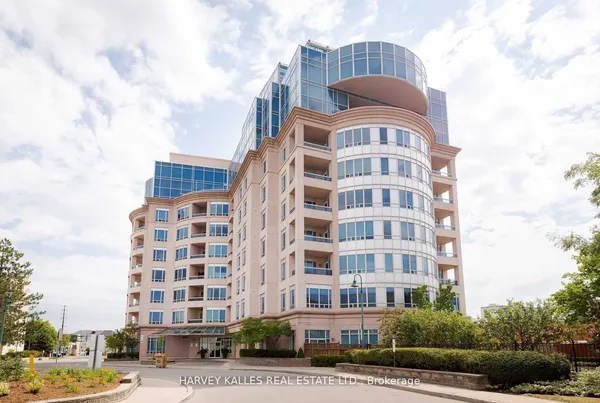
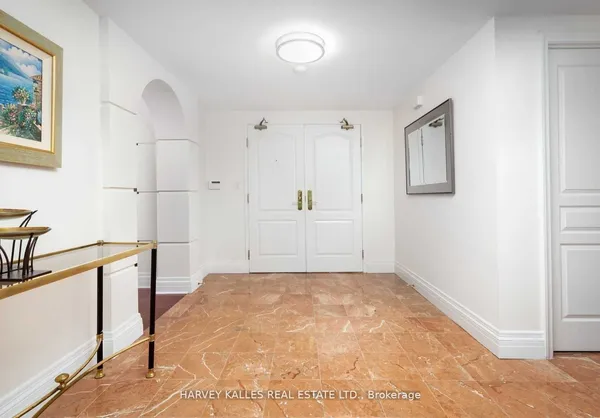
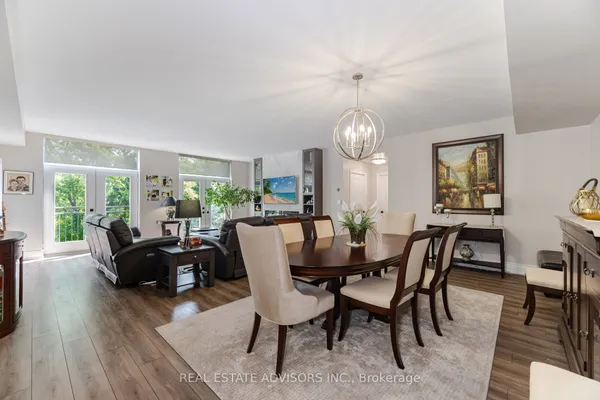
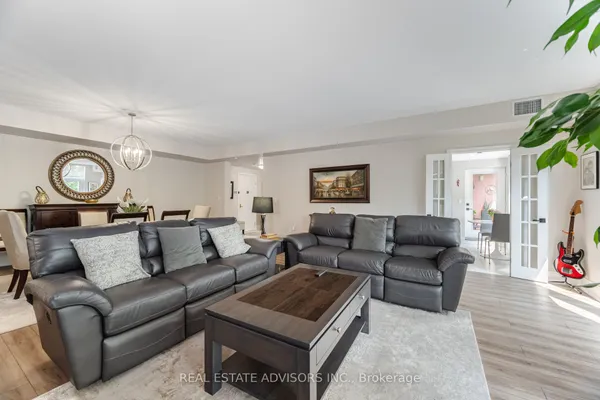
Luxury 3 Bedroom + Den Corner Suite at 8 Beverly Glen Blvd. Welcome to this spacious and beautifully designed condo in the heart of Beverly Glen. This exceptional suite features approximately 1,772 + sq ft of interior living space plus an impressive 892 sq ft private terrace, offering a rare combination of indoor and outdoor living. elegant flooring, pot lights, and a bright open-concept layout. The inviting family room and dining area are perfect for entertaining, with walk-out access to the expansive terrace.The modern kitchen offers a stylish design with quartz countertops, stainless steel appliances, a built-in oven, dishwasher, microwave, and a convenient breakfast area. The spacious primary bedroom features large windows, two double closets, and a luxurious 4-piece ensuite bathroom with double sinks. The second bedroom offers a large window, a double closet, and plenty of natural light. The third bedroom includes a walk-in closet and a private balcony. A separate den/office with a private balcony provides the perfect space for working from home. An ensuite laundry, 2 parking spaces, and 1.5 lockers. Enjoy resort-style amenities including fitness centre, party room, visitor parking, guest suites, concierge service, and beautifully landscaped grounds. Located in the desirable Beverly Glen community, close to top-rated schools, parks, shopping, restaurants, major highways, public transit, and all amenities. A rare opportunity to own a spacious luxury condo in one of Vaughan's most sought-after neighbourhoods.
Key facts
Property details
Rooms & baths
Parking
Condo details
Financial
Features & amenities
Interior
Amenities
Rooms
10 rooms on 1 level
| Type | Dimensions | Features |
|---|---|---|
| Flat | ||
| Living Room | 16'10" × 16'6" | Combined w/DiningW/O To Terrace |
| Dining Room | 16'6" × 10' | Combined w/LivingOpen Concept |
| Kitchen | 0' × 0' | Modern KitchenStainless Steel Appl |
| Breakfast | 0' × 0' | Breakfast BarOpen Concept |
| Primary Bedroom | 10' × 11' | Hardwood Floor4 Pc Ensuite |
| Bedroom 2 | 11' × 10' | Hardwood FloorLarge Closet |
| Bedroom 3 | 10' × 9' | W/O To BalconyWalk-In Closet(s) |
| Den | 8' × 11'5" | W/O To BalconyHardwood Floor |
| Bathroom | 0' × 0' | 4 Pc Bath |
| Laundry | 0' × 0' | |
Mortgage calculator
Location
Market Overview
Vaughan
Listing data provided by the Toronto Regional Real Estate Board (TRREB).
Similar properties
The listing data is provided under copyright by the Toronto Regional Real Estate Board (TRREB). The listing data is deemed reliable but is not guaranteed accurate by TRREB. The trademarks MLS®, Multiple Listing Service® and the associated logos are owned by The Canadian Real Estate Association (CREA) and identify the quality of services provided by real estate professionals who are members of CREA.
Last updated: October 8, 2026.