
121 Bob O'link Avenue
Glen Shields · Vaughan · ON · L4K 1H1
On market 79 days
About this property
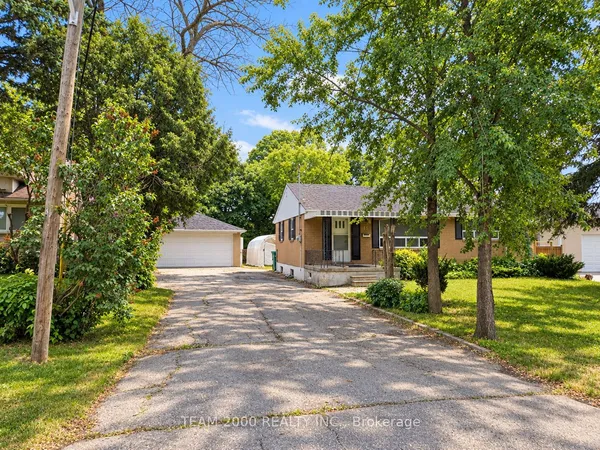
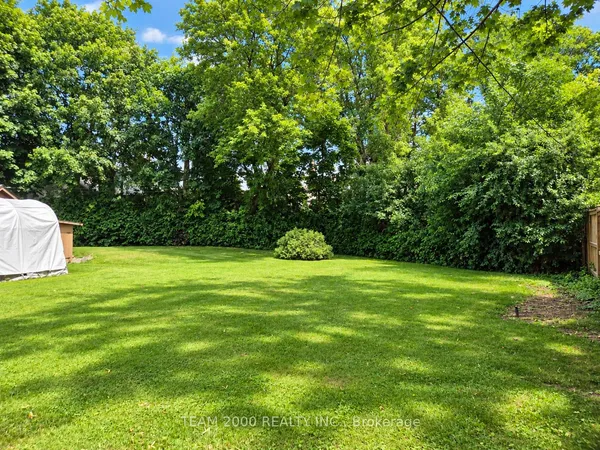
Motivated sellers! Beautifully maintained family home in a highly desirable neighbourhood featuring fresh neutral paint, new carpet on the staircase, hardwood flooring, and crown moulding throughout. The bright kitchen is equipped with stainless steel appliances, including a fridge, stove, B/I Microwave, dishwasher, and exhaust fan. The seller advises that the home has benefited from numerous updates over the years, including replacement windows, furnace, vinyl siding, second-floor wall insulation, attic insulation, central air conditioner (2014), rear vinyl siding (2016), washer (2017), dryer (2021), dishwasher (2013), and roof (2024). Seller also advises that electrical work completed during prior renovations was brought up to code. Conveniently located close to parks, schools, shopping, public transit, and major highways, this is an excellent opportunity for families, first-time buyers, or investors. Don't miss your chance to make this wonderful property your new home!
Key facts
Property details
Rooms & baths
Building & utilities
Parking
Lot
Financial
Features & amenities
Interior
Rooms
7 rooms on 3 level s
| Type | Dimensions | Features |
|---|---|---|
| Main | ||
| Living Room | 24'1" × 18'4" | Pot LightsHardwood Floor |
| Dining Room | 24'1" × 18'4" | Pot LightsHardwood Floor |
| Kitchen | 17'2" × 9'2" | Ceramic FloorPot Lights |
| Second | ||
| Primary Bedroom | 18'3" × 10'3" | Hardwood FloorDouble Closet |
| Bedroom 2 | 14'10" × 9'1" | Hardwood FloorDouble Closet |
| Bedroom 3 | 10'2" × 8'3" | Hardwood FloorDouble Closet |
| Basement | ||
| Recreation | 32'10" × 9'8" | Broadloom |
Mortgage calculator
Location
Market Overview
Vaughan
Listing data provided by the Toronto Regional Real Estate Board (TRREB).
Similar properties
The listing data is provided under copyright by the Toronto Regional Real Estate Board (TRREB). The listing data is deemed reliable but is not guaranteed accurate by TRREB. The trademarks MLS®, Multiple Listing Service® and the associated logos are owned by The Canadian Real Estate Association (CREA) and identify the quality of services provided by real estate professionals who are members of CREA.
Last updated: October 8, 2026.