
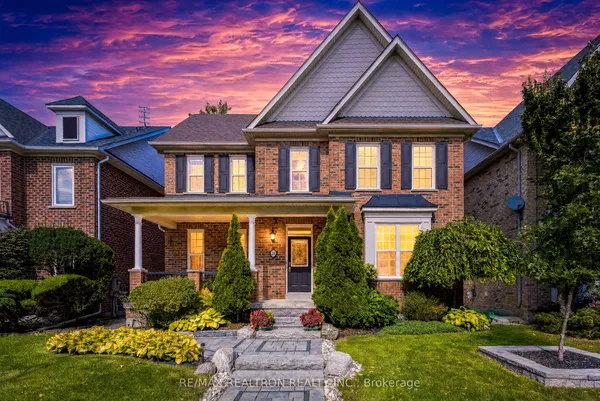
27 Captain Francis Drive
Buttonville · Markham · ON · L3R 9C8
On market 65 days
About this property
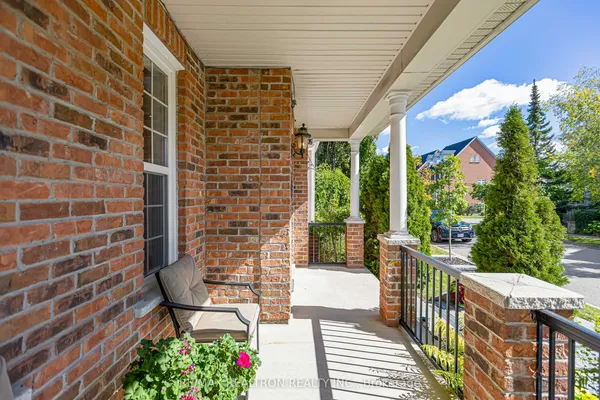
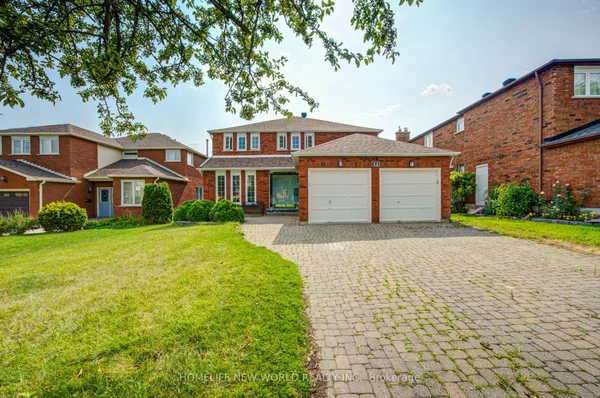
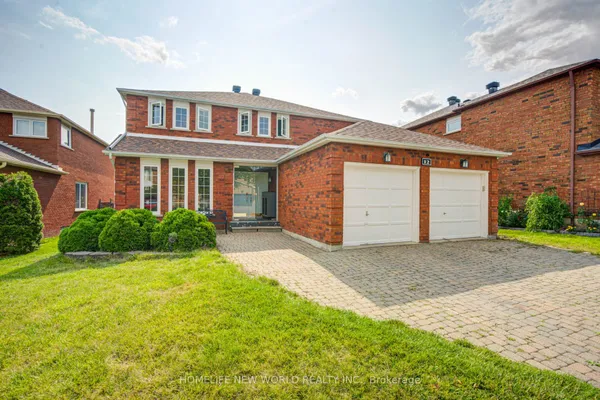
Nestled In One Of Markham's Most Prestigious & High-Demand Communities, This Exceptional Executive Home Is Perfect For Multi-Generational Families, Offering Approximately 4,069 Sq.Ft. Of Total Living Space Including A Finished Walk-Out Basement. The Elegant Main Floor Showcases 9-Ft Ceilings, Hardwood Flooring, Designer Light Fixtures, And An Impressive Layout. Grand Formal Living & Dining Rooms Are Perfect For Entertaining, While The Sun-Filled Family Room Features A Stunning Floor-To-Ceiling Fireplace Accent Wall And Walk-Out To A Large Deck. The Chef's Kitchen Boasts Quartz Countertops, Centre Island, Stainless Steel Appliances, Stylish Backsplash, Abundant Cabinetry And A Bright Breakfast Area Overlooking The Backyard. Convenient Main Floor Laundry Room And A Beautiful Powder Room Complete The Main Level. The Rare Second Floor Offers 5 Spacious Bedrooms, Including A Luxurious Primary Retreat With A Spa-Inspired Ensuite. The Finished Walk-Out Basement Features A Separate Bedroom, 3-Piece Bathroom, Full Kitchen, Rough-In Laundry And A Huge Recreation Room-Ideal As An In-Law Suite Or For Extended Family Living Under One Roof. Long Private Driveway With No Sidewalk Accommodates 4 Vehicles Plus Double Garage. Located Within The Boundaries Of Top-Ranking Unionville High School And St. Augustine Catholic High School. Close To Parks, Community Centre, Markville Mall, Historic Unionville, GO Transit, Hwy 407 And Every Convenience. A Rare Turn-Key Opportunity Combining Space, Functionality And An Unbeatable Location.
Key facts
Property details
Rooms & baths
Building & utilities
Parking
Lot
Financial
Rooms
13 rooms on 3 level s
| Type | Dimensions | Features |
|---|---|---|
| Ground | ||
| Living Room | 16'4" × 10'8" | Large WindowPot Lights |
| Dining Room | 15' × 10'4" | WindowPot Lights |
| Family Room | 18'6" × 10'8" | Hardwood FloorFireplace |
| Kitchen | 10'8" × 12'11" | Centre IslandStainless Steel Appl |
| Breakfast | 13'2" × 6'9" | Tile FloorW/O To Deck |
| Second | ||
| Primary Bedroom | 18' × 13'6" | Large WindowHardwood Floor |
| Bedroom 2 | 13'11" × 12'5" | Hardwood FloorWindow |
| Bedroom 3 | 10'11" × 16'6" | Hardwood FloorCloset |
| Bedroom 4 | 11'11" × 10'11" | Hardwood FloorWindow |
| Bedroom 5 | 12'8" × 10'10" | Hardwood FloorLarge Window |
| Basement | ||
| Kitchen | 11'8" × 6'4" | Pot LightsStone Counters |
| Bedroom | 16'2" × 8'11" | ClosetOverlooks Backyard |
| Great Room | 34'1" × 10'1" | FireplaceWindow |
Mortgage calculator
Location
Market Overview
Markham
Listing data provided by the Toronto Regional Real Estate Board (TRREB).
Similar properties






The listing data is provided under copyright by the Toronto Regional Real Estate Board (TRREB). The listing data is deemed reliable but is not guaranteed accurate by TRREB. The trademarks MLS®, Multiple Listing Service® and the associated logos are owned by The Canadian Real Estate Association (CREA) and identify the quality of services provided by real estate professionals who are members of CREA.
Last updated: October 9, 2026.