
1450 Brock Concession 4 Road
Rural Brock · Brock · ON · L0C 1H0
On market 56 days
About this property
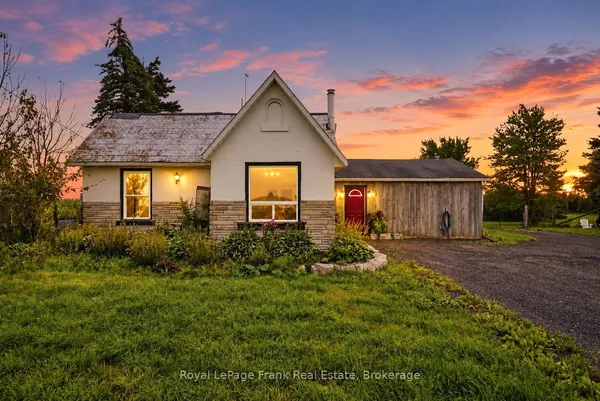
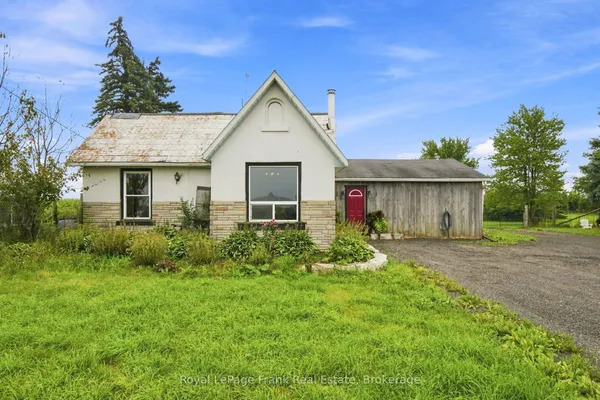
Welcome to 1450 Brock Concession Road 4, where timeless country charm meets the beauty and tranquillity of rural living. Set on just under 2.4 acres of picturesque countryside, this charming 1887 brick farmhouse offers a rare opportunity to own a piece of local history surrounded by open skies, mature landscape and beautiful rural views.Inside, the home offers three bedrooms and two bathrooms, with the warmth and character you expect from a century farmhouse. Generous principal rooms provide plenty of space for everyday family life, entertaining and quiet evenings at home, while large windows bring the surrounding countryside into view. Step outside and this property truly comes to life. With nearly 2.4 acres to call your own, there is room to garden, entertain, play, create your dream outdoor space or simply sit back and enjoy the peace and privacy of country living. The expansive property and sweeping views create a wonderful sense of space that's increasingly difficult to find. Located in rural Sunderland, this is an opportunity to enjoy the slower pace and natural beauty of the country without giving up convenient access to town and surrounding communities. Full of history, character and possibility, 1450 Brock Concession Road 4 isn't simply a house - it's a place to put down roots and create the next chapter of its story.
Key facts
Property details
Rooms & baths
Building & utilities
Parking
Lot
Financial
Rooms
9 rooms on 2 level s
| Type | Dimensions | Features |
|---|---|---|
| Main | ||
| Sunroom | 11'5" × 23'7" | Overlooks GardenConcrete Floor |
| Kitchen | 16'10" × 13'8" | Eat-in KitchenDouble Sink |
| Laundry | 16'10" × 10' | Overlooks GardenLinoleum |
| Dining Room | 12'10" × 17'3" | Combined w/LivingHardwood Floor |
| Family Room | 13'6" × 11'9" | Hardwood FloorOverlooks Garden |
| Second | ||
| Primary Bedroom | 17' × 13'7" | ClosetPlank |
| Bedroom 2 | 11'9" × 14'2" | ClosetPlank |
| Bedroom 3 | 9'9" × 10' | PlankWood Trim |
| Office | 17' × 10' | Overlooks GardenPlank |
Mortgage calculator
Location
Market Overview
Brock
Listing data provided by the Toronto Regional Real Estate Board (TRREB).
Similar properties
The listing data is provided under copyright by the Toronto Regional Real Estate Board (TRREB). The listing data is deemed reliable but is not guaranteed accurate by TRREB. The trademarks MLS®, Multiple Listing Service® and the associated logos are owned by The Canadian Real Estate Association (CREA) and identify the quality of services provided by real estate professionals who are members of CREA.
Last updated: October 8, 2026.