
48 Captain Francis Drive
Buttonville · Markham · ON · L3R 9C9
On market 21 days
About this property
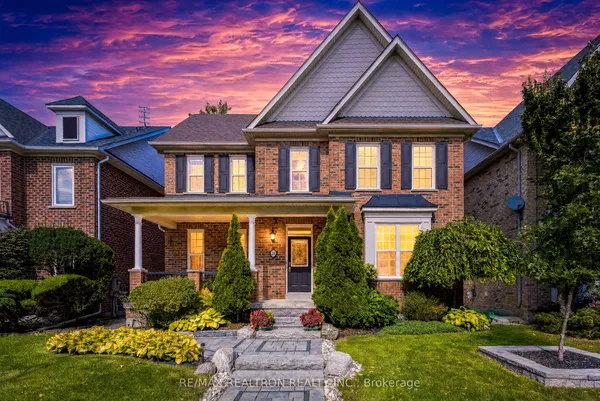
Welcome to this exceptional original-owner detached home in prime Unionville, offering over 3,000 square feet above grade plus a spacious finished basement. Pride of ownership shines throughout, complemented by professionally landscaped grounds recognized with a Markham Landscape Award from the City of Markham. Elegant Scarlet O'Hara floating staircase adds timeless character. Enjoy a huge backyard deck with gazebo, perfect for entertaining, BBQs and family gatherings. Custom garden shed with fence are ideal for pets and dog owners. Wide interlock driveway accommodates up to 4 cars. close to Unionville High School, Buttonville Public School, T&T, restaurants, shops, Kin's Square and Highway 404.
Key facts
Property details
Rooms & baths
Building & utilities
Parking
Lot
Financial
Rooms
13 rooms on 3 level s
| Type | Dimensions | Features |
|---|---|---|
| Main | ||
| Dining Room | 15' × 10'5" | Combined w/LivingWindow |
| Living Room | 17'3" × 11'5" | Combined w/DiningBay Window |
| Kitchen | 11'1" × 10'7" | Breakfast BarRenovated |
| Dining Room | 13' × 12'5" | W/O To DeckCeramic Floor |
| Family Room | 18' × 11' | Gas FireplaceWindow |
| Library | 11' × 10'7" | WindowBroadloom |
| Second | ||
| Primary Bedroom | 10'2" × 11'7" | 5 Pc EnsuiteWalk-In Closet(s) |
| Bedroom 2 | 13'3" × 11'3" | ClosetWindow |
| Bedroom 3 | 11'3" × 10'7" | ClosetWindow |
| Bedroom 4 | 13' × 12'5" | ClosetWindow |
| Basement | ||
| Recreation | — | Open ConceptBroadloom |
| Bedroom 5 | — | 4 Pc BathBroadloom |
| Bedroom | — | |
Mortgage calculator
Location
Market Overview
Markham
Listing data provided by the Toronto Regional Real Estate Board (TRREB).
Similar properties








The listing data is provided under copyright by the Toronto Regional Real Estate Board (TRREB). The listing data is deemed reliable but is not guaranteed accurate by TRREB. The trademarks MLS®, Multiple Listing Service® and the associated logos are owned by The Canadian Real Estate Association (CREA) and identify the quality of services provided by real estate professionals who are members of CREA.
Last updated: October 9, 2026.