
3850 Concession 2 Road
Rural Uxbridge · Uxbridge · ON · L9P 0G3
On market 16 days
About this property
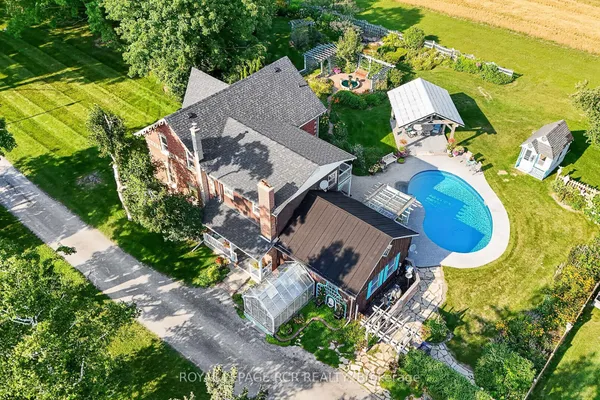
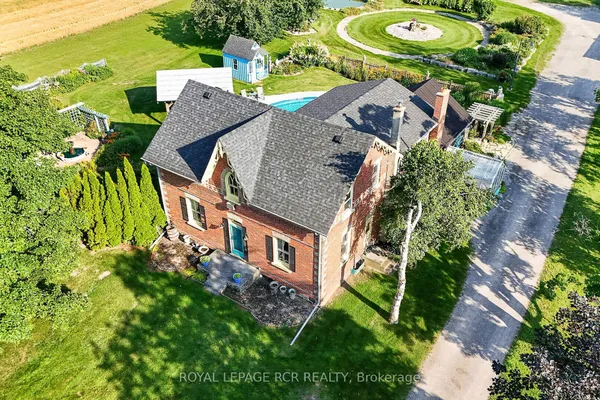
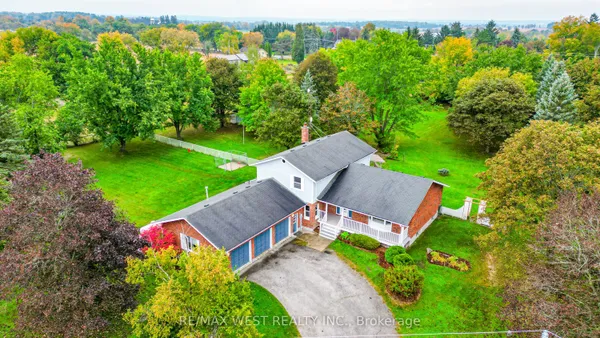
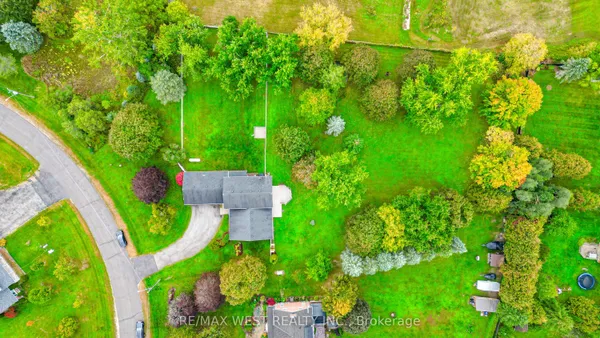
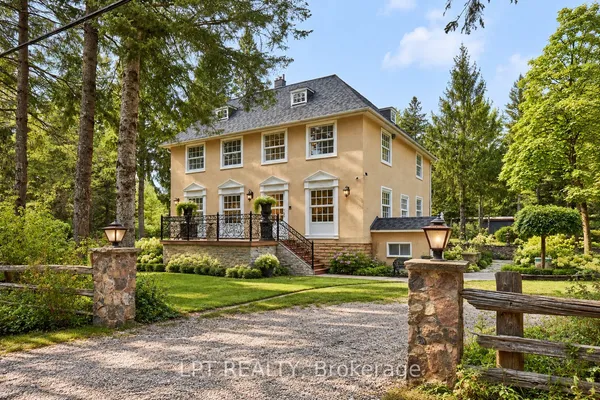
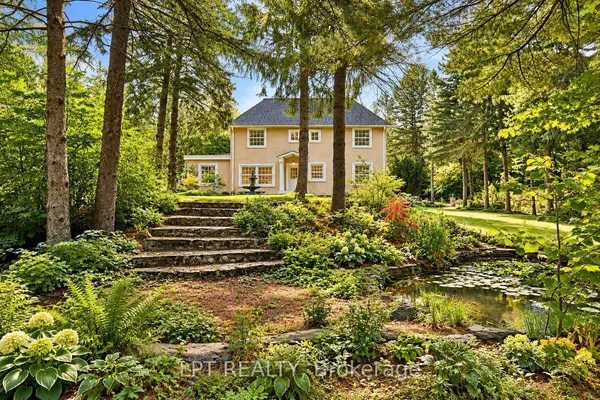
5.82 ACRES | INGROUND POOL AND SPA | MINUTES TO STOUFFVILLE - Welcome to 3850 Concession 2! A Picturesque Nearly 6-Acre Property Offering a Perfect Blend of Open Green Space, Mature Trees, and Beautifully Manicured Grounds. Perched Atop a Gentle Hill, the Charming Board-And-Batten and Brick Home Features Natural Gas Service and an Oversized Heated 4-Car Garage/Workshop and Backyard Retreat Complete With a Heated Mayfair Inground Pool and Built-in Spillover Spa, Armour Stone Landscaping, and an Expansive Patio Ideal for Hosting Family and Friends. Inside, the Family-Sized Eat-in Kitchen Boasts a Large Centre Island and Convenient Walkouts to Both the Backyard Patio and Pool, as Well as the Welcoming Covered Front Porch. The Upper Level Offers Three Spacious Bedrooms, Each With Hardwood Flooring and Double Closets, Along With Two Well-Appointed 4-Piece Bathrooms. The Finished Open-Concept Lower Level Provides Versatile Living Space-Perfect for a Games Room, Media Room, or Whatever Suits Your Lifestyle. Above the Garage, a Substantial Unfinished Loft (Approx. 30' X 23') Presents Excellent Potential for a Separate Living Area or Additional Customization. Ideally Located Just Minutes From Go Train Service and the Amenities of Stouffville, With Easy Access to Highways 407 and 404, This Property Combines Country Charm With Commuter Convenience. New Gas Furnace and A/C 2024.
Key facts
Property details
Rooms & baths
Building & utilities
Parking
Lot
Financial
Mortgage calculator
Location
Market Overview
Uxbridge
Listing data provided by the Toronto Regional Real Estate Board (TRREB).
Similar properties
The listing data is provided under copyright by the Toronto Regional Real Estate Board (TRREB). The listing data is deemed reliable but is not guaranteed accurate by TRREB. The trademarks MLS®, Multiple Listing Service® and the associated logos are owned by The Canadian Real Estate Association (CREA) and identify the quality of services provided by real estate professionals who are members of CREA.
Last updated: October 8, 2026.