
100 Eagle Rock Way, Unit 713
Rural Vaughan · Vaughan · ON · L6A 5B9
On market 15 days
About this property
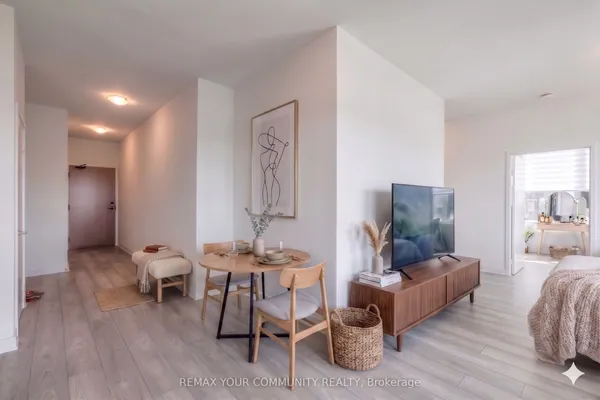
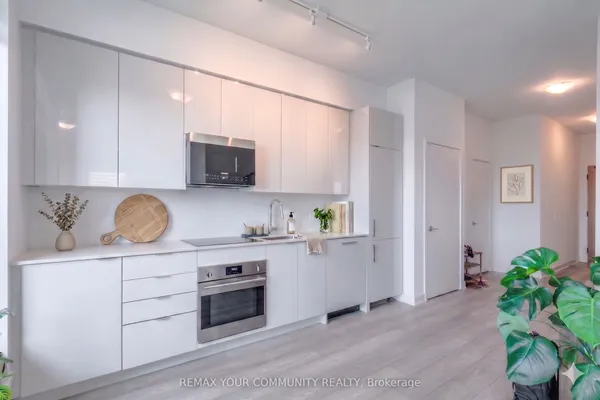
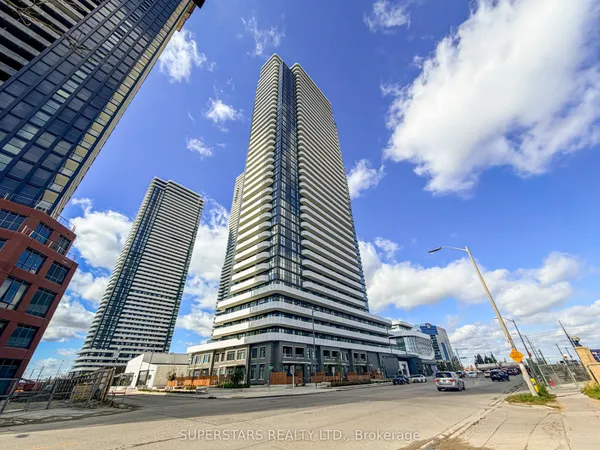
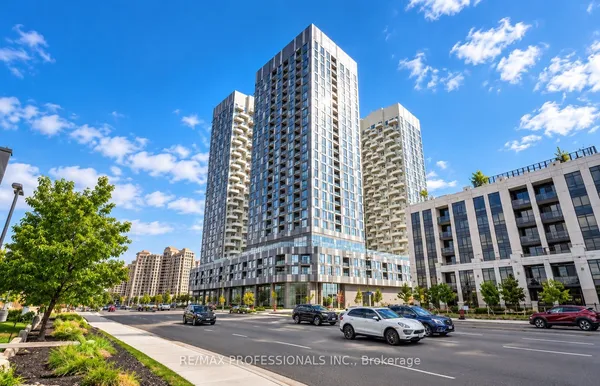
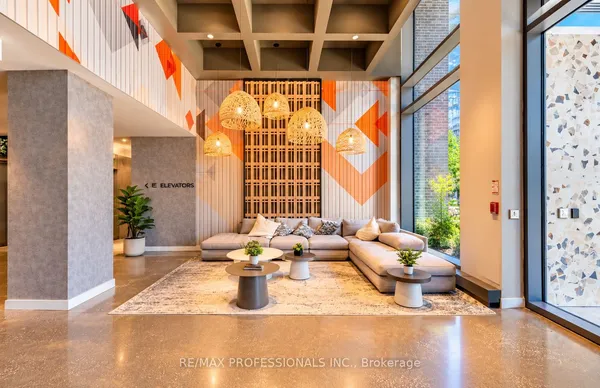
Stunning 5-Year-New Luxury Sun-Drenched, South-Facing 1+Den Suite Boasts Soaring 9' Smooth Ceilings, Elegant Wide-Plank Flooring & Fresh Paint Throughout! Bright & Spacious Open-Concept Living & Dining Area With A Walkout To An Oversized South-Facing Balcony, Perfect For Relaxing & Entertaining. Thoughtfully Designed Layout Features A Versatile Den, Ideal For A Home Office, Study, Media Room Or Potential 2nd Bedroom. The Primary Bedroom Offers A Large Closet & Floor-To-Ceiling Window. Sleek Modern Gourmet Kitchen Showcases Stone Countertops, Stylish Backsplash & Stainless Steel Appliances. 1 Parking + 1 Locker Included! Enjoy Resort-Style Amenities Including 24-Hr Concierge, State-Of-The-Art Fitness Centre, Rooftop Terrace W/ Lounge & BBQ, Elegant Party Room W/ Kitchen & Bar, Pet Spa & More! Exceptional Location! Just Steps To Maple GO Station & Transit, With Golf Course, Shopping, Dining, SmartCentres, Walmart & Everyday Conveniences At Your Doorstep. Enjoy Effortless Access To Downtown Toronto. An Exceptional Opportunity For First-Time Buyers, Young Professionals, Downsizers & Investors!
Key facts
Property details
Rooms & baths
Parking
Condo details
Financial
Mortgage calculator
Location
Market Overview
Vaughan
Listing data provided by the Toronto Regional Real Estate Board (TRREB).
Similar properties
The listing data is provided under copyright by the Toronto Regional Real Estate Board (TRREB). The listing data is deemed reliable but is not guaranteed accurate by TRREB. The trademarks MLS®, Multiple Listing Service® and the associated logos are owned by The Canadian Real Estate Association (CREA) and identify the quality of services provided by real estate professionals who are members of CREA.
Last updated: October 8, 2026.