
62 Diploma Avenue
Sonoma Heights · Vaughan · ON · L4H 3A7
On market 14 days
About this property
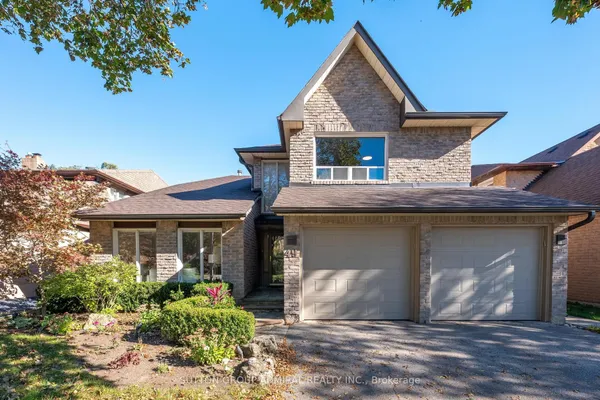
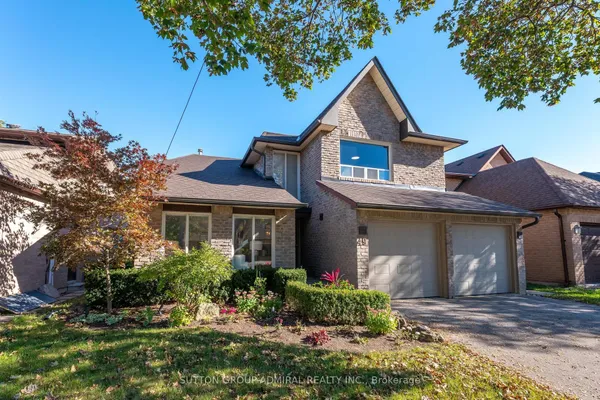
///// OPEN HOUSE: SATURDAY, OCT 10 @ 2-4 PM ///// WOW! /// Traditional Deep Lot, 139 feet deep /// True Traditional In-Demand Bungalow, 1 step to the front porch - NO stairs inside /// Tall, airy 9-foot ceilings /// 2 1/2 bathrooms, powder room at front entrance for guests /// 2-car garage, 4-car driveway - no sidewalk /// Family-friendly area /// 2 cantinas, 1 at the front, 1 at the back /// California shutters throughout /// Family room with gas fireplace beside family-size kitchen with W/O to rear porch/yard /// Stone walkways and patios /// Main-floor door to garage w/mezzanine /// 2nd + 3rd bedrooms have shared Jack & Jill bathroom /// Large unfinished basement with large windows, no window wells /// 200 Amp service, CVAC + all attachments /// Lots of space between houses /// Exterior pot lights ///
Key facts
Open houses
Property details
Rooms & baths
Building & utilities
Parking
Lot
Financial
Rooms
7 rooms on 2 level s
| Type | Dimensions | Features |
|---|---|---|
| Main | ||
| Dining Room | 11'6" × 11'2" | ParquetOpen Concept |
| Kitchen | 18'1" × 11'2" | W/O To PorchCeramic Floor |
| Family Room | 14'9" × 11'2" | ParquetGas Fireplace |
| Primary Bedroom | 11'6" × 11'2" | Parquet4 Pc Ensuite |
| Bedroom 2 | 10'2" × 9'2" | ParquetSemi Ensuite |
| Bedroom 3 | 10'2" × 9'2" | ParquetSemi Ensuite |
| Lower | ||
| Room | 49'3" × 25'11" | Large Window |
Mortgage calculator
Location
Market Overview
Vaughan
Listing data provided by the Toronto Regional Real Estate Board (TRREB).
Similar properties
The listing data is provided under copyright by the Toronto Regional Real Estate Board (TRREB). The listing data is deemed reliable but is not guaranteed accurate by TRREB. The trademarks MLS®, Multiple Listing Service® and the associated logos are owned by The Canadian Real Estate Association (CREA) and identify the quality of services provided by real estate professionals who are members of CREA.
Last updated: October 8, 2026.