
118 Beckett Avenue
Berczy · Markham · ON · L3R 0K6
On market 14 days
About this property
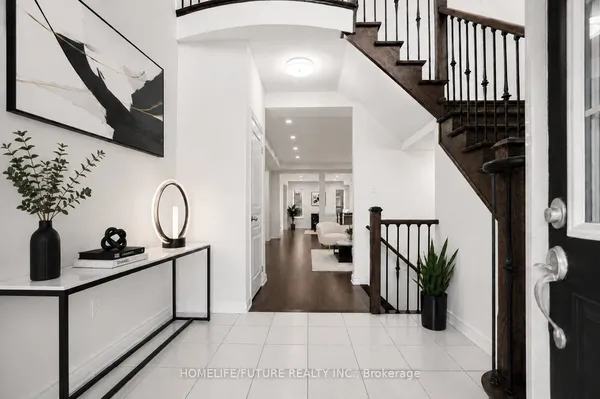
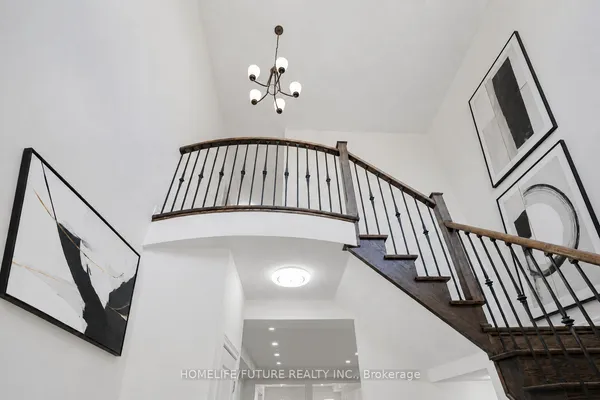
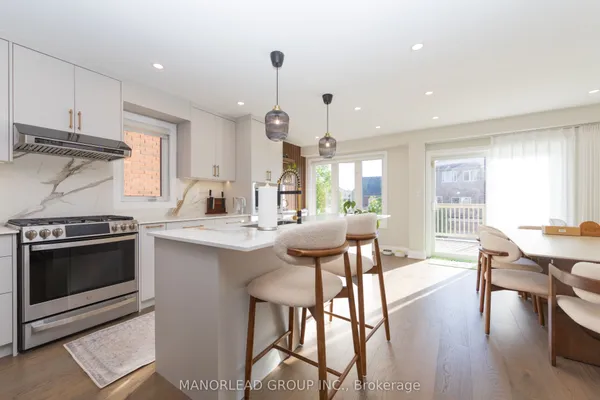
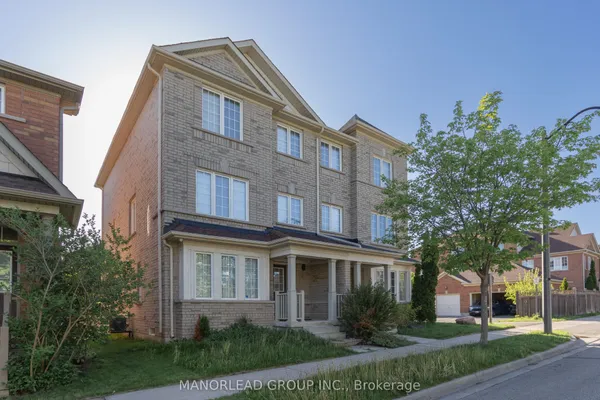
Beautifully Upgraded 4-Bedroom Semi-Detached Home In One Of Markham's Most Demanded Berczy Communities. Bright Open-Concept Layout Featuring Hardwood Flooring Throughout Both Floors, Solid Oak Staircase, And Pot Lights.Upgraded Kitchen With Full-Height Cabinetry, Double Pantry, Additional Storage, Quartz Countertops & Backsplash, Waterfall Centre Island, B/I Stainless Steel Appliances And Designer Pendant Lighting. Spacious Family Room With Electric Fireplace And Walk-Out To Deck & Fully Fenced Backyard. Direct Garage Access.Spacious Primary Bedroom With Ensuite Featuring Soaker Tub & Separate Glass Shower. Second Bedroom With Semi-Ensuite Access. Convenient 2nd-Floor Laundry With Extended Cabinetry. Flexible Second-Floor Bonus Space Ideal For Home Office, Study Or Media Area.Walking Distance To Beckett Farm P.S. & Pierre Elliott Trudeau H.S., With Unionville College Nearby. Close To Parks, Trails, Viva Transit, Centennial GO, Hwy 404/407, Markville Mall, First Markham Place, Supermarkets & Restaurants. A Turn-Key Family Home In A Highly Desirable Markham Community.
Key facts
Property details
Rooms & baths
Building & utilities
Parking
Lot
Financial
Rooms
11 rooms on 2 level s
| Type | Dimensions | Features |
|---|---|---|
| Main | ||
| Foyer | 6'4" × 5'3" | Ceramic FloorMirrored Closet |
| Living Room | 19'2" × 11' | Hardwood FloorOpen Concept |
| Dining Room | 19'2" × 11' | Hardwood FloorCombined w/Kitchen |
| Kitchen | 19'2" × 11' | Ceramic FloorCombined w/Dining |
| Family Room | 19'2" × 12'4" | Hardwood FloorW/O To Yard |
| Second | ||
| Primary Bedroom | 13'3" × 19'3" | Hardwood FloorCoffered Ceiling(s) |
| Bedroom 2 | 9'8" × 9'8" | Hardwood FloorCloset |
| Bedroom 3 | 9'8" × 10' | Hardwood FloorCloset |
| Bedroom 4 | 11' × 9'7" | Hardwood FloorCloset |
| Media Room | 8'9" × 7' | Hardwood FloorLarge Window |
| Laundry | 7'9" × 5' | Ceramic Floor |
Mortgage calculator
Location
Market Overview
Markham
Listing data provided by the Toronto Regional Real Estate Board (TRREB).
Similar properties
The listing data is provided under copyright by the Toronto Regional Real Estate Board (TRREB). The listing data is deemed reliable but is not guaranteed accurate by TRREB. The trademarks MLS®, Multiple Listing Service® and the associated logos are owned by The Canadian Real Estate Association (CREA) and identify the quality of services provided by real estate professionals who are members of CREA.
Last updated: October 9, 2026.