
320 John Street, Unit 217
Aileen-Willowbrook · Markham · ON · L3T 0B1
On market 9 days
About this property
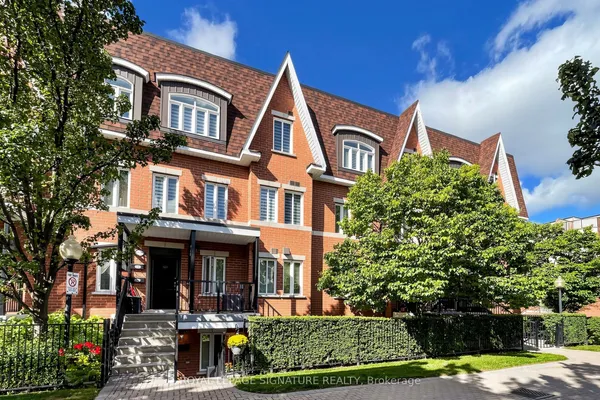
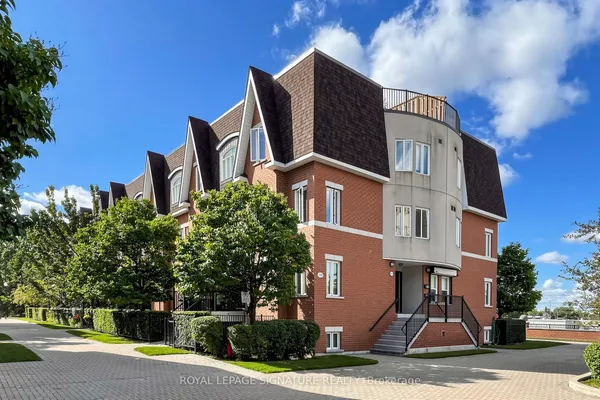
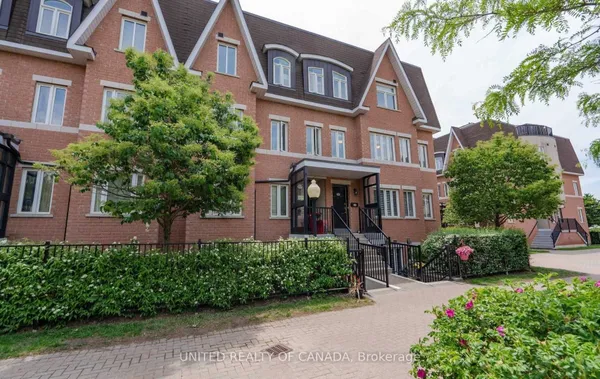
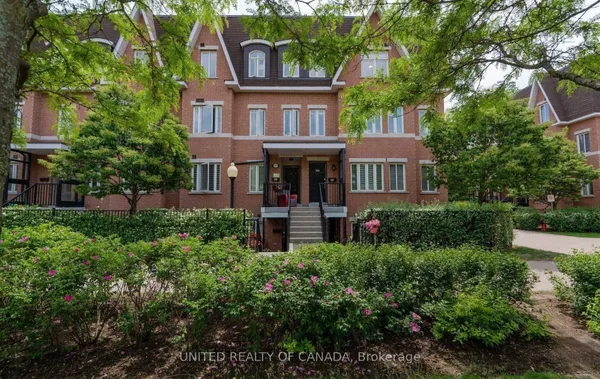
Welcome to Bayview Villas, a bright 2+1 bedroom townhome in the heart of Thornhill, thoughtfully designed for comfortable modern living. Offering an open concept layout with two bathrooms and a private rooftop terrace. Two good sized bedrooms & a den that easily fits a dedicated home office. Step up to the rooftop terrace, perfect for enjoying warm weather, morning coffee, and open views. Complete with 1x parking space & 1x locker. Located in one of Thornhill's most established communities, close to highly regarded schools including Willowbrook Public School, Thornlea Secondary School, and St. Robert Catholic High School. Just minutes from Thornhill Community Centre, shopping, parks, public transit, and Hwy 407, 7, and 404.**OPEN HOUSE SUNDAY 2-4 P.M.**
Key facts
Open houses
Property details
Rooms & baths
Parking
Condo details
Financial
Rooms
9 rooms on 4 level s
| Type | Dimensions | Features |
|---|---|---|
| Main | ||
| Kitchen | 9'10" × 8'6" | Eat-in KitchenOverlooks Living |
| Living Room | 12' × 10'2" | East ViewWindow |
| Dining Room | 11'8" × 7'1" | WindowCombined w/Living |
| Second | ||
| Primary Bedroom | 12'1" × 9' | WindowEast View |
| Bedroom | 10'5" × 7'6" | WindowEast View |
| Den | 10'2" × 7'6" | Track LightingLaminate |
| Third | ||
| Furnace Room | 6'1" × 5'3" | Combined w/Laundry |
| Other | 23' × 20'7" | East ViewW/O To Terrace |
| Other | ||
| Room | — | |
Mortgage calculator
Location
Market Overview
Markham
Listing data provided by the Toronto Regional Real Estate Board (TRREB).
Similar properties
The listing data is provided under copyright by the Toronto Regional Real Estate Board (TRREB). The listing data is deemed reliable but is not guaranteed accurate by TRREB. The trademarks MLS®, Multiple Listing Service® and the associated logos are owned by The Canadian Real Estate Association (CREA) and identify the quality of services provided by real estate professionals who are members of CREA.
Last updated: October 9, 2026.