
164 Golden Gate Circle
Sonoma Heights · Vaughan · ON · L4H 1N6
On market 7 days
About this property
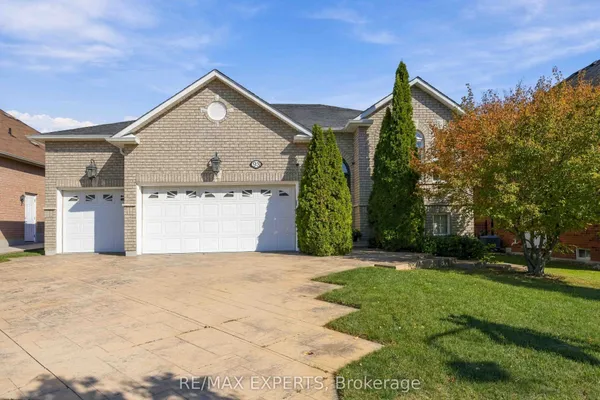
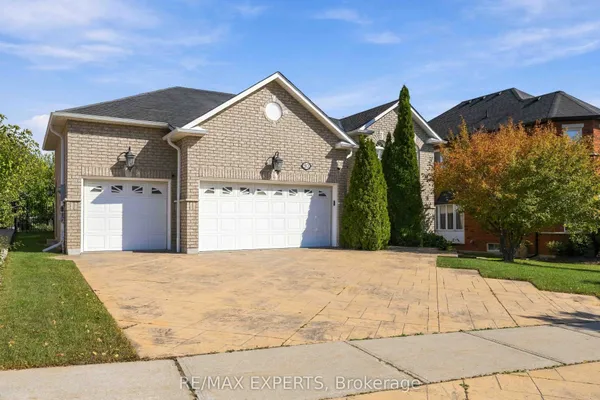
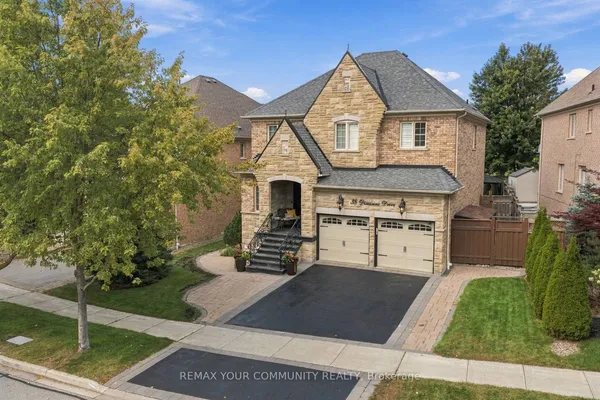
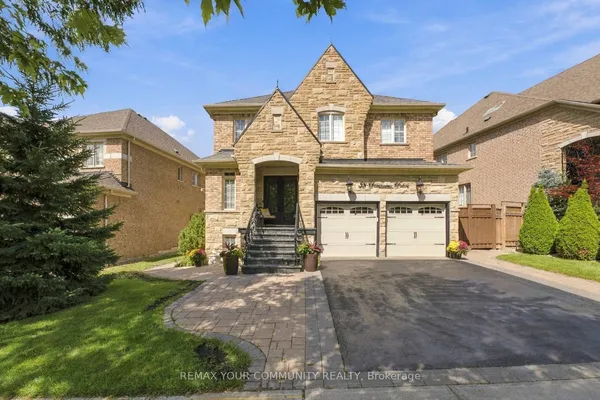
Welcome to 164 Golden Gate Circle, situated in one of the most desirable and amenity-rich enclaves of Sonoma Heights. Boasting tremendous curb appeal, this beautifully maintained home features an upgraded stone front elevation, a brand-new front entry door system, and a striking second-floor feature window. Inside, the expansive main level welcomes you with 9-foot ceilings and a classic centre-hall plan that flows into a separate family room and a formal dining room, both finished with gleaming parquet floors and flooded with natural light. The recently updated chef's kitchen is equipped with quartz countertops, stainless steel appliances, modern pot lights, smooth ceilings, and a walk-out to the patio. For ultimate convenience, the main floor includes a laundry room with direct garage access and a separate side entrance. California shutters outfit the windows throughout the main and upper levels. The second floor offers an excellent, spacious layout featuring 4 bedrooms and 2 bathrooms. The primary bedroom serves as a true retreat with a massive 5-piece ensuite, while a second bedroom enjoys a semi-ensuite. Downstairs, the fully finished basement features a second full kitchen, a large recreation room, a 3 pc bathroom and a cold cellar-perfectly suited for an in-law suite or an income-generating rental. Outside, relax on your massive front veranda overlooking Sonoma Community Park. This premium location offers an unparalleled lifestyle, situated just minutes from Highways 400 and 427 for an effortless commute, the state-of-the-art Vaughan Hospital, and the scenic Kortright Centre for Conservation alongside multiple natural hiking trails. You are also just a short drive from historic Old Kleinburg, renowned for its fine dining, boutique shopping, and the world-famous McMichael Canadian Art Collection. This home truly has it all.
Key facts
Property details
Rooms & baths
Building & utilities
Parking
Lot
Financial
Mortgage calculator
Location
Market Overview
Vaughan
Listing data provided by the Toronto Regional Real Estate Board (TRREB).
Similar properties
The listing data is provided under copyright by the Toronto Regional Real Estate Board (TRREB). The listing data is deemed reliable but is not guaranteed accurate by TRREB. The trademarks MLS®, Multiple Listing Service® and the associated logos are owned by The Canadian Real Estate Association (CREA) and identify the quality of services provided by real estate professionals who are members of CREA.
Last updated: October 8, 2026.