
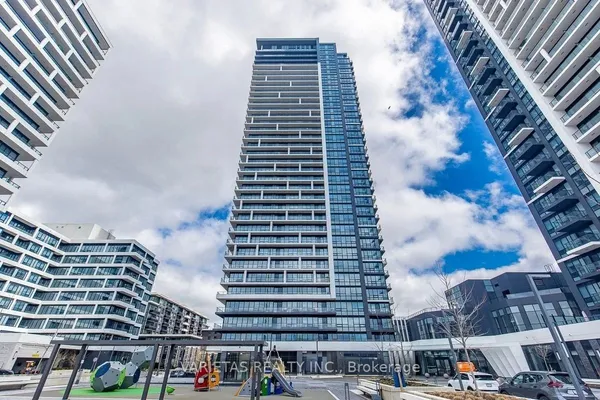
18 Water Walk Drive, Unit 2308
Unionville · Markham · ON · L3R 6L5
On market 7 days
About this property
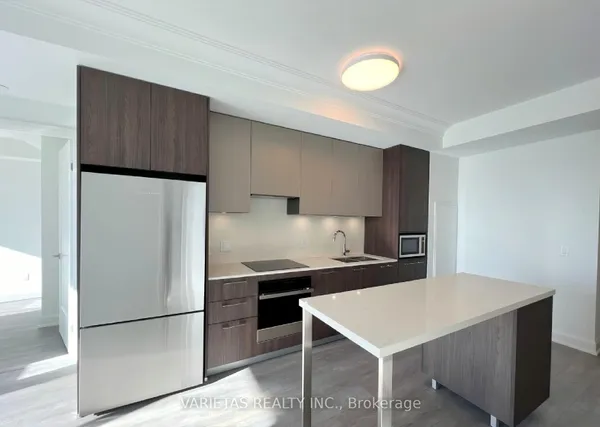
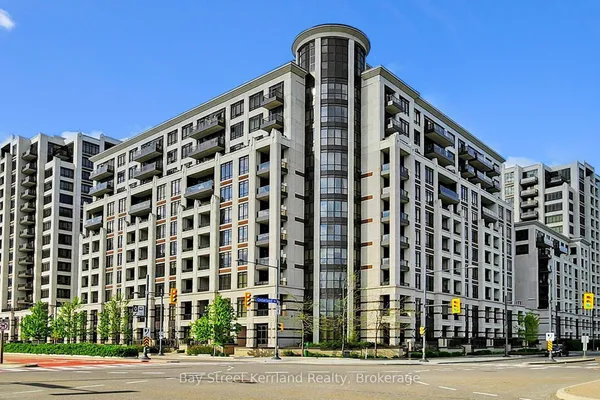
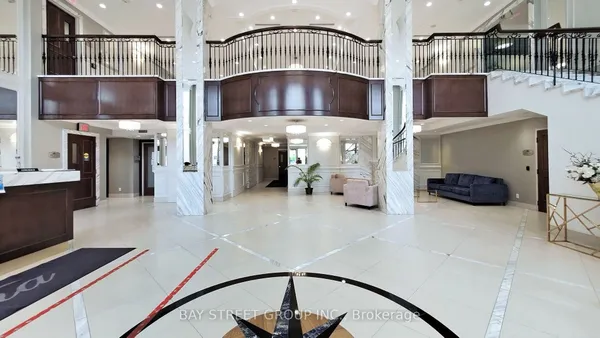
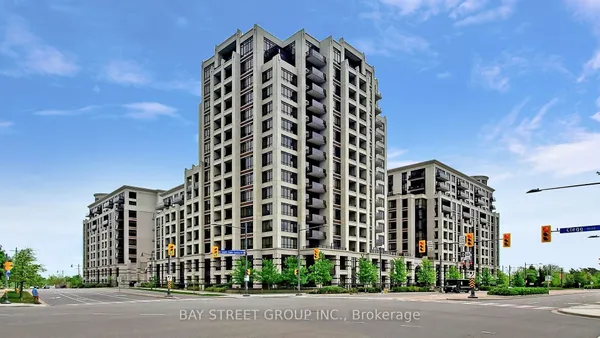
Welcome to Riverview by Times Group, where contemporary design meets everyday convenience. This spacious 2-bedroom plus den suite offers a highly functional layout with a generously sized enclosed den that can easily serve as a third bedroom or private home office. Enjoy abundant natural light and outdoor living with large balconies. The modern, European-inspired kitchen features a center island, quartz countertops, stylish backsplash, and built-in stainless-steel appliances-perfect for both everyday living and entertaining. The open-concept living and dining area is complemented by laminate flooring throughout, while both bedrooms offer the privacy and convenience of their own ensuite bathrooms. Conveniently located with easy access to Highway 404, major routes, Unionville GO Station, shops, restaurants, and everyday amenities. Residents enjoy exceptional building amenities, including a fitness center, indoor pool, sauna, party room, and 24-hour concierge service. The suite includes one parking space and one locker. Located within highly regarded school zones, this exceptional residence offers a versatile living opportunity for families, professionals, and investors alike.
Key facts
Property details
Rooms & baths
Parking
Condo details
Financial
Rooms
6 rooms on 1 level
| Type | Dimensions | Features |
|---|---|---|
| Flat | ||
| Living Room | 11'7" × 11'2" | LaminateW/O To Balcony |
| Dining Room | 14' × 10' | LaminateWindow |
| Kitchen | 14' × 10' | LaminateOpen Concept |
| Den | 8'1" × 9'3" | LaminateSliding Doors |
| Primary Bedroom | 9'6" × 10'11" | LaminateLarge Closet |
| Bedroom 2 | 9'3" × 10'11" | Laminate3 Pc Ensuite |
Mortgage calculator
Location
Market Overview
Markham
Listing data provided by the Toronto Regional Real Estate Board (TRREB).
Similar properties
The listing data is provided under copyright by the Toronto Regional Real Estate Board (TRREB). The listing data is deemed reliable but is not guaranteed accurate by TRREB. The trademarks MLS®, Multiple Listing Service® and the associated logos are owned by The Canadian Real Estate Association (CREA) and identify the quality of services provided by real estate professionals who are members of CREA.
Last updated: October 9, 2026.