
818 Castlemore Avenue
Wismer · Markham · ON · L6E 0G8
On market 7 days
About this property
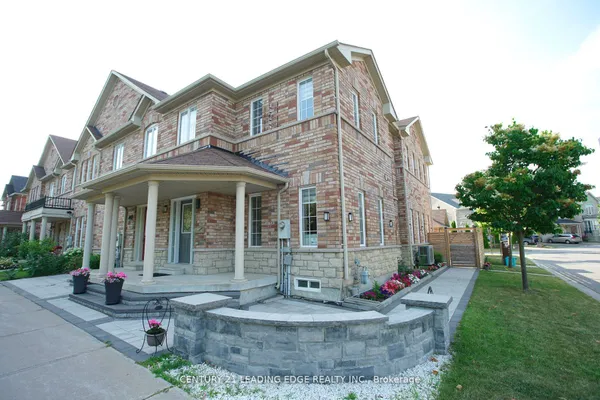
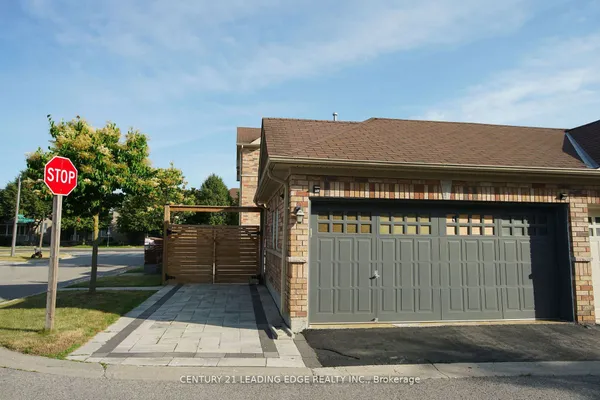
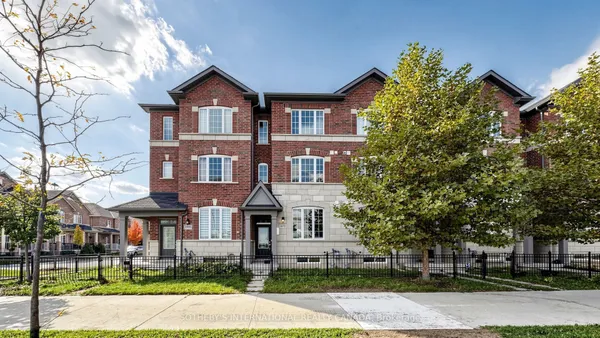
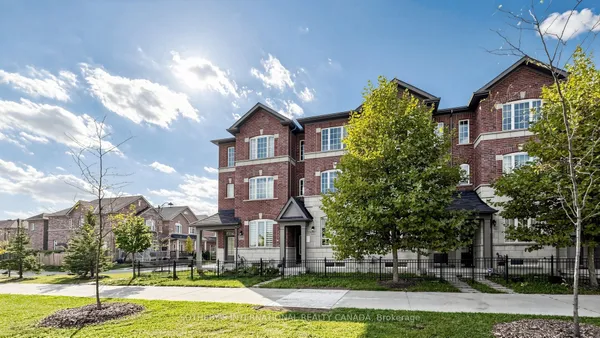
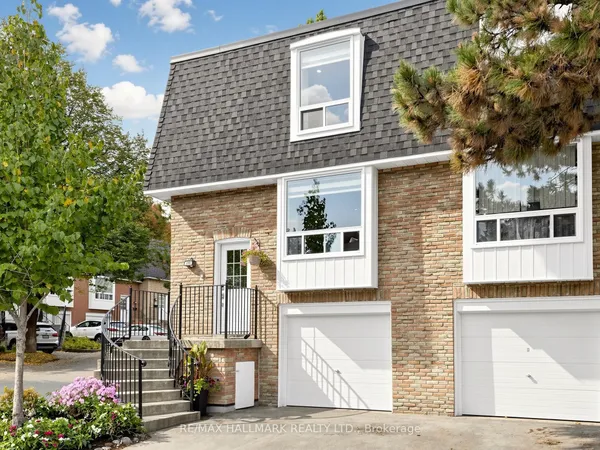
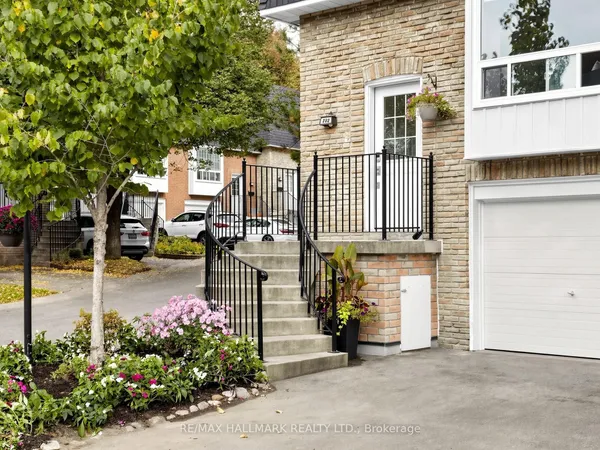
Welcome to 818 Castlemore Ave. Immaculate Like A Model Home. End Unit, Like A Semi. Renovated Kitchen (2013) With Stainless Steel Appliances, Gas Stove, Granite Counters And Backsplash. Hardwoood Floors (2013). Pot Lights (2013). Hunter Douglas Blinds (2013). Finished Basement (2013) With Rec Room, Laminate Floors & 3 Pc Bathroom. Too Much To List, Come See It & Compare. Great location, close to all amenities!
Key facts
Property details
Rooms & baths
Building & utilities
Parking
Lot
Financial
Mortgage calculator
Location
Market Overview
Markham
Listing data provided by the Toronto Regional Real Estate Board (TRREB).
Similar properties
The listing data is provided under copyright by the Toronto Regional Real Estate Board (TRREB). The listing data is deemed reliable but is not guaranteed accurate by TRREB. The trademarks MLS®, Multiple Listing Service® and the associated logos are owned by The Canadian Real Estate Association (CREA) and identify the quality of services provided by real estate professionals who are members of CREA.
Last updated: October 9, 2026.