
21 Stallions Court
Rural Vaughan · Vaughan · ON · L6A 4V5
On market 6 days
About this property
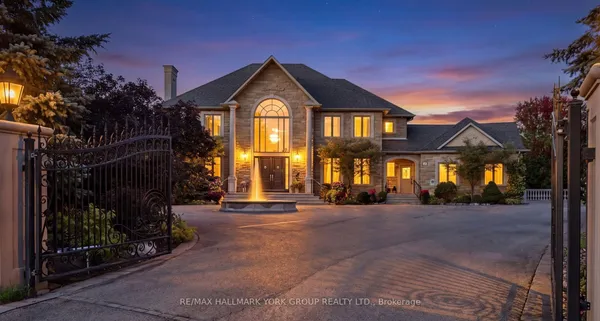
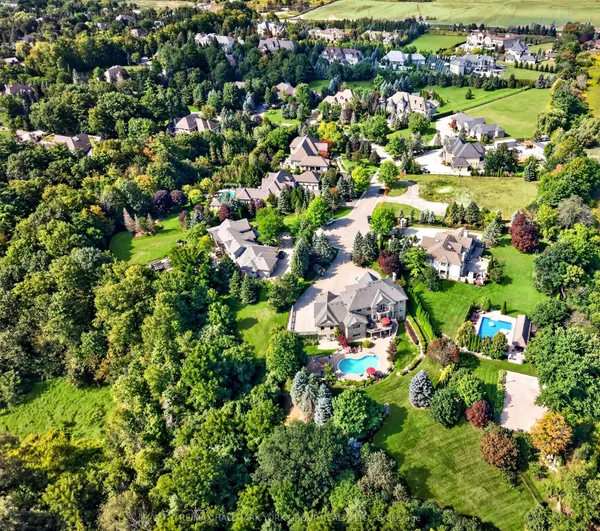
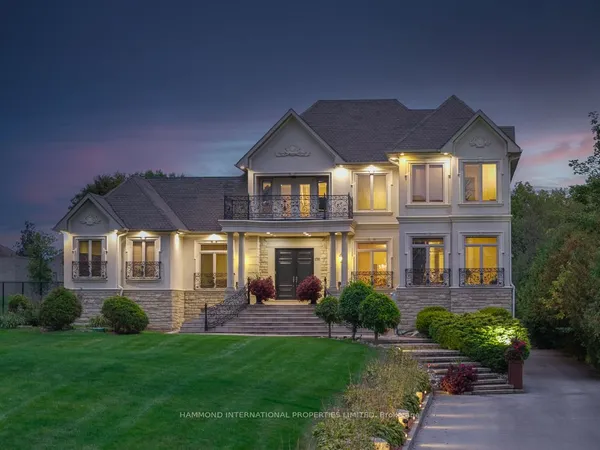
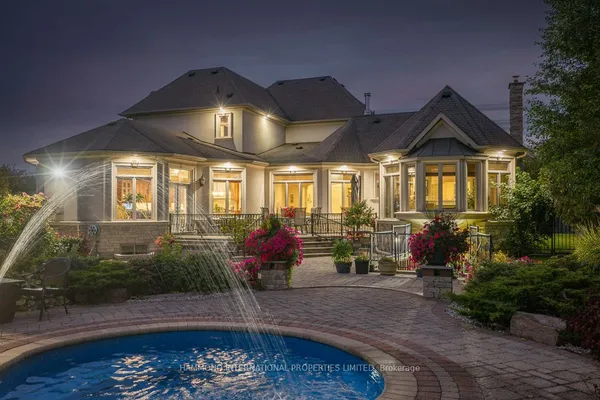
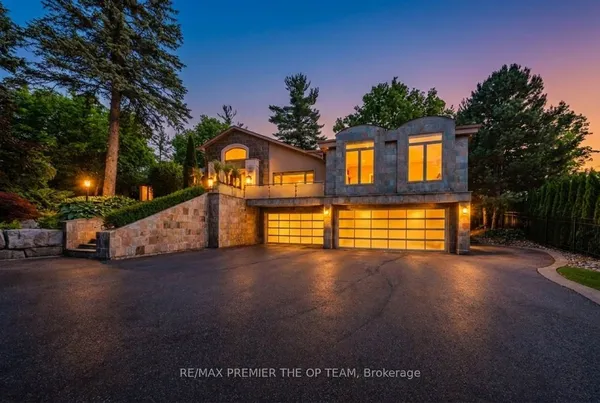
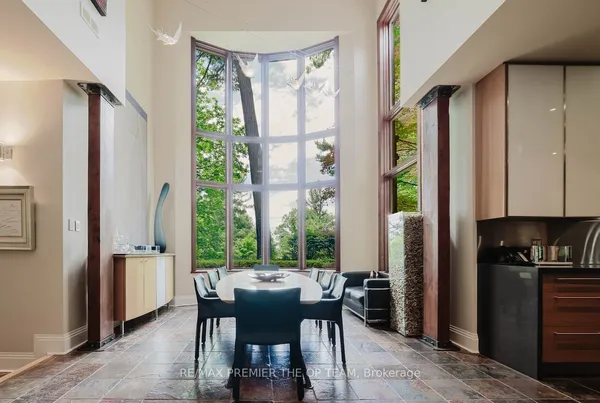
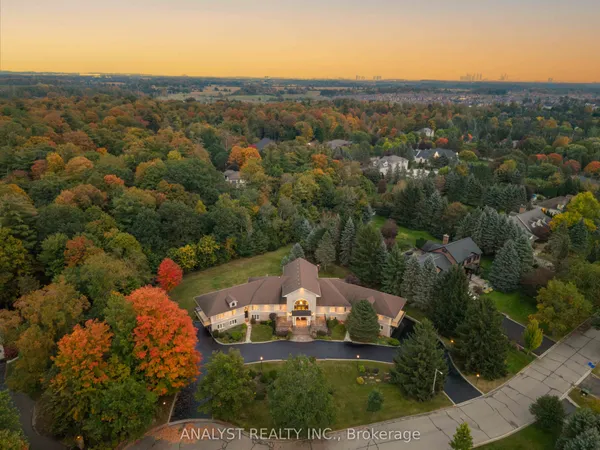
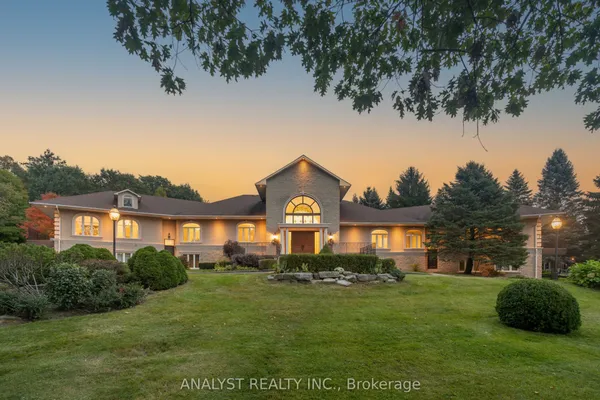
Welcome To 21 Stallions Court, The Epitome Of Prestige In The Exclusive Churchill Estates Community. Situated On A Spectacular 1.5 Acre Ravine Lot, This Custom Built Luxury Residence Offers Exceptional Privacy, Breathtaking Natural Surroundings, And An Extraordinary Scale Of Living Rarely Found. Boasting 8,414 Sq Ft Above Grade Plus An Additional Over 4,000 Sq Ft Finished Basement, This Estate Home Is Designed For Grand Entertaining And Comfortable Family Living Alike. The Main Level Features Soaring 11 Foot Ceilings, Creating A Bright And Expansive Atmosphere Throughout The Principal Rooms, While The Upper Level Offers Impressive 10 To 12 Foot Ceilings That Enhance The Sense Of Openness And Elegance. This Magnificent Residence Offers 6+2 Bedrooms And 10 Bathrooms, Thoughtfully Designed With Refined Finishes And Generous Proportions, With A Gourmet Kitchen And Formal Living Spaces That Flow Seamlessly. The Fully Finished Lower Level Spans Over 4,000 Sq Ft And Includes A Private Home Theatre, Recreation Areas, And Additional Bedrooms Ideal For Guests Or Extended Family. Outdoors, The Property Transforms Into A Private Resort Style Retreat With A Pool, Elegant Gazebo, And Beautifully Landscaped Grounds Overlooking A Tranquil Ravine Setting That Offers Unmatched Serenity And Privacy. Additional Highlights Include A Four Car Garage, Grand Architectural Details, And The Sheer Size And Presence Expected Of A Premier Estate Property. A Rare Opportunity To Own A Landmark Residence In One Of Vaughan's Most Prestigious Enclaves.
Key facts
Property details
Rooms & baths
Building & utilities
Parking
Lot
Financial
Rooms
18 rooms on 3 level s
| Type | Dimensions | Features |
|---|---|---|
| Main | ||
| Living Room | 16'6" × 2'9" | Overlooks FrontyardFireplace |
| Family Room | 19'9" × 22'2" | W/O To DeckFireplace |
| Dining Room | 22'2" × 14'6" | Pot LightsHardwood Floor |
| Laundry | 11'11" × 10'9" | Laundry SinkTile Floor |
| Kitchen | 18'11" × 19'9" | Centre IslandB/I Appliances |
| Breakfast | 16'9" × 19'2" | W/O To DeckHardwood Floor |
| Office | 17'3" × 17'3" | Coffered Ceiling(s)Overlooks Frontyard |
| Upper | ||
| Bedroom 5 | 21' × 13'9" | 4 Pc EnsuiteHardwood Floor |
| Bedroom | 27'2" × 21'11" | 3 Pc EnsuiteHardwood Floor |
| Exercise Room | 16'5" × 10'10" | Hardwood FloorLarge Window |
| Bedroom 2 | 16'11" × 14'1" | 4 Pc EnsuiteHardwood Floor |
| Bedroom 4 | 20'6" × 17'2" | 4 Pc EnsuiteHardwood Floor |
| Bedroom 3 | 20'5" × 17'4" | 3 Pc EnsuiteHardwood Floor |
| Primary Bedroom | 19'7" × 19'9" | Coffered Ceiling(s)6 Pc Ensuite |
| Lower | ||
| Recreation | 59'9" × 45' | Pot LightsOpen Concept |
| Bedroom | 17'7" × 11'1" | 3 Pc BathPot Lights |
| Bedroom | 13'3" × 11'1" | |
| Media Room | 21'10" × 33'4" | Pot LightsBroadloom |
Mortgage calculator
Location
Market Overview
Vaughan
Listing data provided by the Toronto Regional Real Estate Board (TRREB).
Similar properties
The listing data is provided under copyright by the Toronto Regional Real Estate Board (TRREB). The listing data is deemed reliable but is not guaranteed accurate by TRREB. The trademarks MLS®, Multiple Listing Service® and the associated logos are owned by The Canadian Real Estate Association (CREA) and identify the quality of services provided by real estate professionals who are members of CREA.
Last updated: October 8, 2026.