
50 Bunting Drive
Vellore Village · Vaughan · ON · L4H 2E8
On market 6 days
About this property
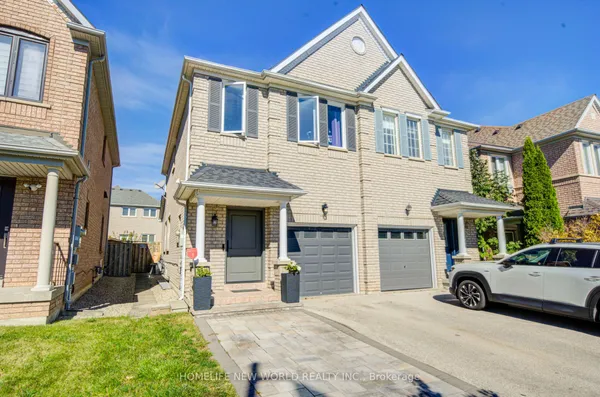
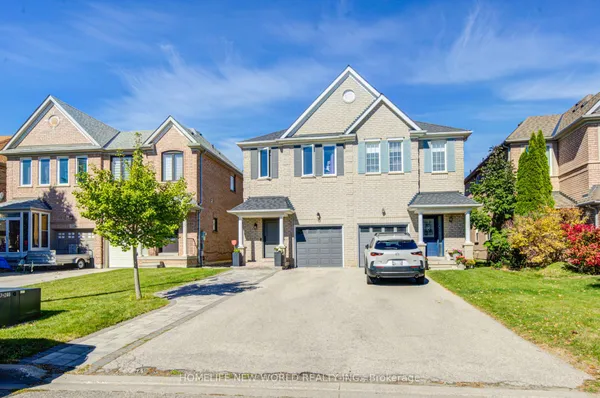
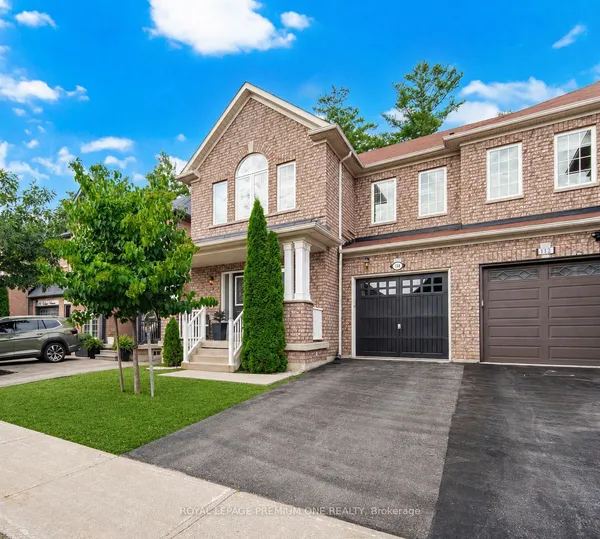
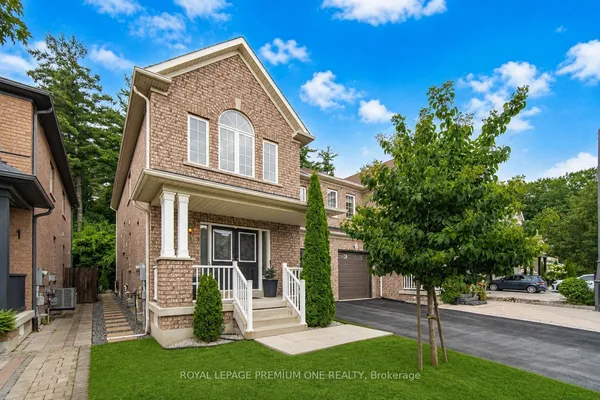
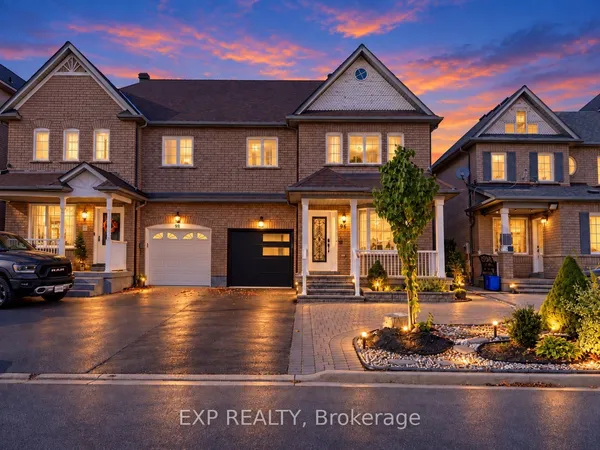
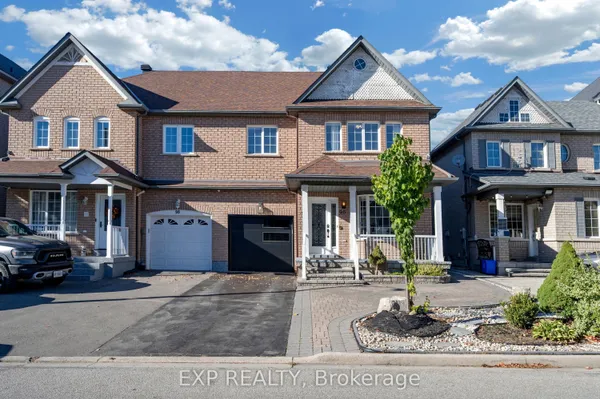
Spacious, bright and ready to impress! This 4-bedroom semi-detached home offers a functional layout with generous living spaces and plenty of room for the whole family. Beautiful curb appeal sets the tone from the moment you arrive, enhanced by stunning exterior pot lights that create a warm and welcoming glow in the evening. Inside, the bright and inviting interior offers plenty of space for everyday living and entertaining. Step out onto the balcony and enjoy your morning coffee or unwind at the end of the day. The basement features an in-law suite, providing added flexibility for larger or multigenerational families. Outside, the private backyard is perfect for summer entertaining, family time or simply relaxing. Nestled in the highly sought-after Vellore Village, you'll be close to great schools, Canadas wonderland, Vaughan Mills, parks, shopping, transit, everyday amenities and major highways. Space, location and versatility all come together in a home designed to grow with your family!
Key facts
Property details
Rooms & baths
Building & utilities
Parking
Lot
Financial
Mortgage calculator
Location
Market Overview
Vaughan
Listing data provided by the Toronto Regional Real Estate Board (TRREB).
Similar properties
The listing data is provided under copyright by the Toronto Regional Real Estate Board (TRREB). The listing data is deemed reliable but is not guaranteed accurate by TRREB. The trademarks MLS®, Multiple Listing Service® and the associated logos are owned by The Canadian Real Estate Association (CREA) and identify the quality of services provided by real estate professionals who are members of CREA.
Last updated: October 8, 2026.