
5 St John's Court
Uxbridge · Uxbridge · ON · L9P 1M3
On market 6 days
About this property
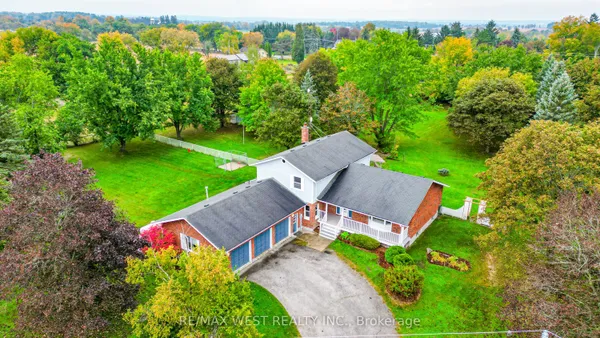
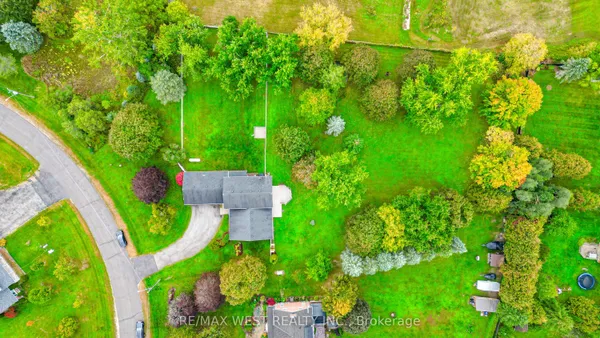
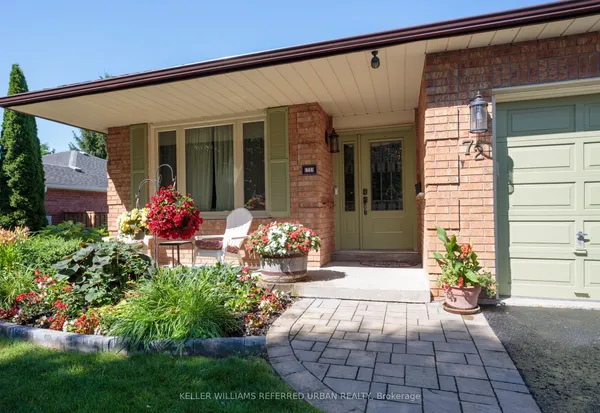
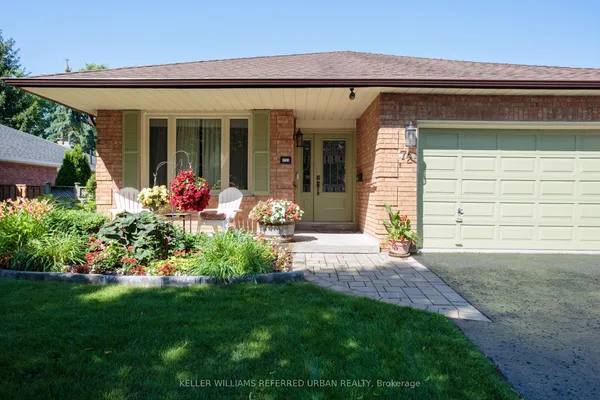
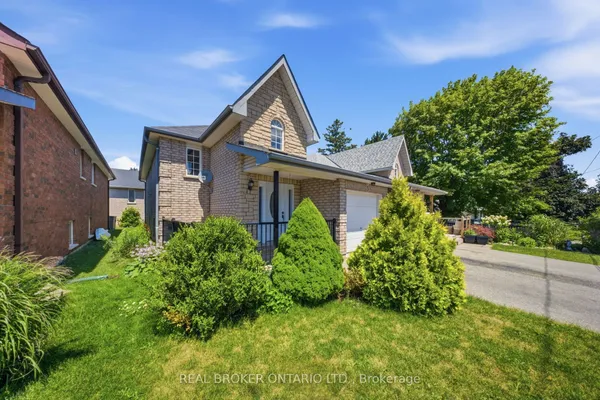
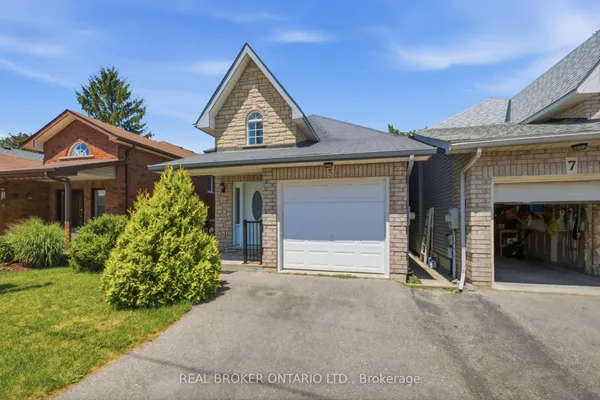
Rarely Found 3 Bedroom Bungalow in quiet neighbourhood close to downtown Uxbridge with all its amenities ! 2900 sq feet of finished living space - the Size will surprise you! Well designed layout with open concept styling - Separate Liv/dining area with french doors. The kitchen has loads of cupboards done in modern colours. A Cosy main floor Family room is open to your eat-in/kitchen with corner gas fireplace. It Looks out over the private treed yard and deck to entertain on. The primary suite has loads of closet space and the ensuite features a soaker tub/separate shower. Main Floor Mud room with access to the garage. Downstairs features a Huge L-shaped Rec room for entertaining with a bar as well. Your guests or family can enjoy the 4th bedroom and 3 pc bathroom. Another room (used for storage) is just awaiting your finishing touch if a 5th bedroom is needed.Lots of larger windows downstairs. A cold cellar too. The Fully fenced yard has lots of privacy and mature trees. No disappointments here! So much storage! This home has it all!!! Come see me !
Key facts
Property details
Rooms & baths
Building & utilities
Parking
Lot
Financial
Mortgage calculator
Location
Market Overview
Uxbridge
Listing data provided by the Toronto Regional Real Estate Board (TRREB).
Similar properties
The listing data is provided under copyright by the Toronto Regional Real Estate Board (TRREB). The listing data is deemed reliable but is not guaranteed accurate by TRREB. The trademarks MLS®, Multiple Listing Service® and the associated logos are owned by The Canadian Real Estate Association (CREA) and identify the quality of services provided by real estate professionals who are members of CREA.
Last updated: October 8, 2026.