
31 Uxbridge Heights Drive
Rural Brock · Brock · ON · L0C 1H0
On market 6 days
About this property
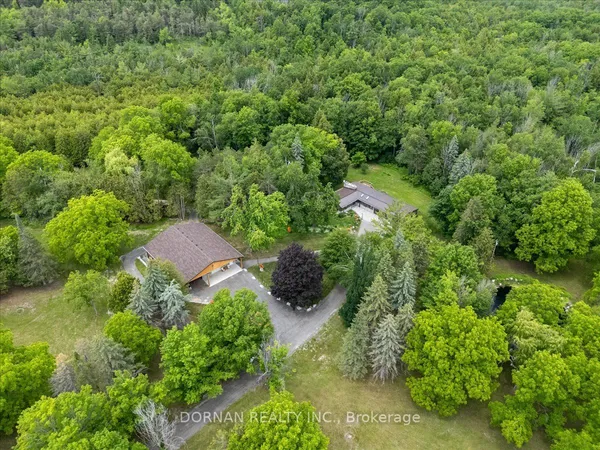
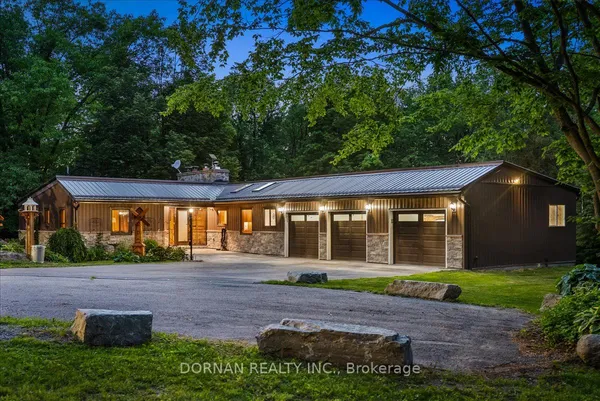
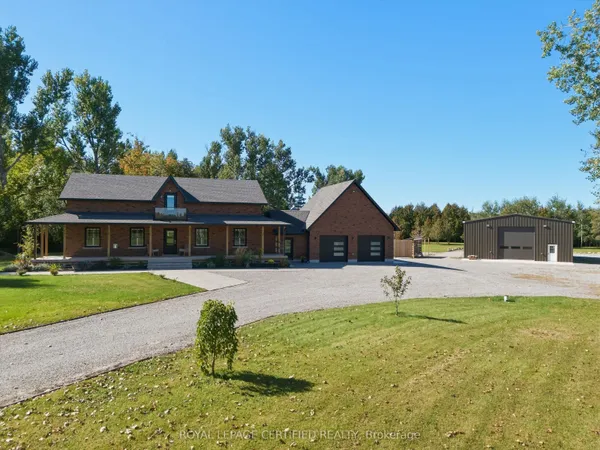
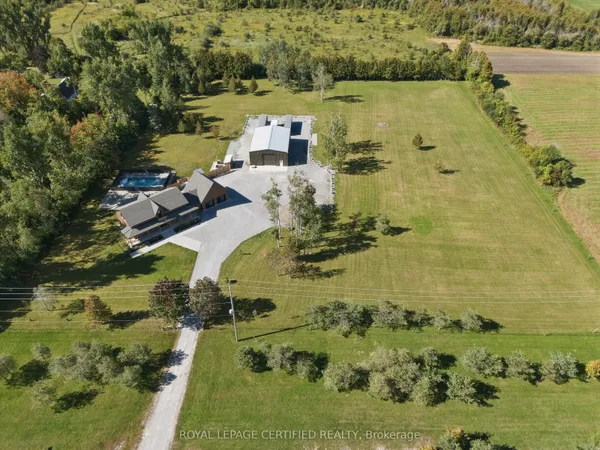
Country living at it's finest. This modest 2+ acre estate is located just minutes from Uxbridge on a quiet cul-de-sac. This sun drenched, open concept home is loaded with an abundance of windows & hardwood floors throughout. At the heart of the home is a spectacular, generously sized kitchen that has ample storage, oversized island with cabinetry and wine rack, granite counter tops, stainless steel appliances, double built-in ovens, pantry & coffee bar. The elegant living/dining room overlook the serene front yard through a wall of windows, has vaulted ceilings & exposed beams add warmth and character, while facing west to catch the stunning sunsets. The inviting family room features a wood burning fireplace with custom mantle, built-in shelves, cabinetry & firewood storage, vaulted ceiling with exposed beam and walk out to upper deck. The cozy primary bedroom has a beautiful custom design ensuite with heated floors, walk-in closet and you can enjoy your morning coffee while watching the sunrise on your private deck. The remaining bedrooms are spacious with oversized closets, large windows and hardwood floors. Main and basement bathrooms have been recently renovated with a warm rustic-inspired design and heated floors. Basement is ideal for large family & guests with a massive recreation room with an airtight wood burning fireplace, wet bar, office, spare room, 3-piece bathroom w/linen closet, laundry room and walk out to the backyard. Step outside & discover your own private backyard oasis. Designed for entertaining, the property features pool cabana complete with bathroom, change room, bar, solar panels, storage and utility rooms. Swim or lounge in the oversized "L" shaped saltwater pool. Dine or unwind beneath the charming gazebos or roast marshmallows at the fire pit. $$$ spent on high end upgrades. Truly a remarkable property where country living, comfort and unforgettable entertaining come together. This is far more than a home, it's a lifestyle.
Key facts
Property details
Rooms & baths
Building & utilities
Parking
Lot
Financial
Mortgage calculator
Location
Market Overview
Brock
Listing data provided by the Toronto Regional Real Estate Board (TRREB).
Similar properties
The listing data is provided under copyright by the Toronto Regional Real Estate Board (TRREB). The listing data is deemed reliable but is not guaranteed accurate by TRREB. The trademarks MLS®, Multiple Listing Service® and the associated logos are owned by The Canadian Real Estate Association (CREA) and identify the quality of services provided by real estate professionals who are members of CREA.
Last updated: October 8, 2026.