
136 Mumbai Drive
Middlefield · Markham · ON · L3S 0G5
On market 6 days
About this property
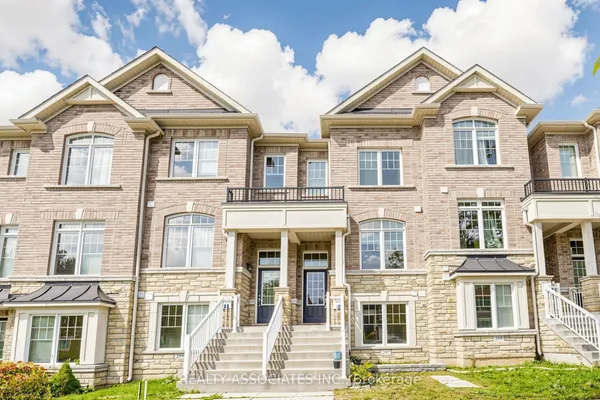
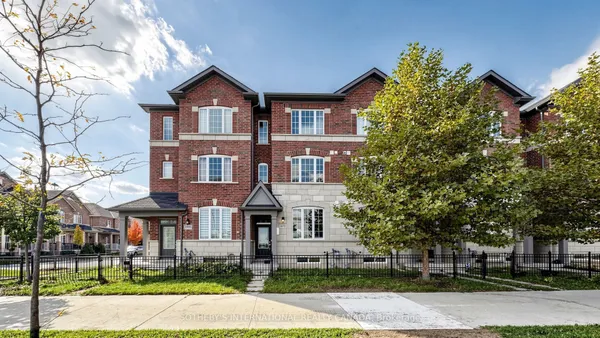
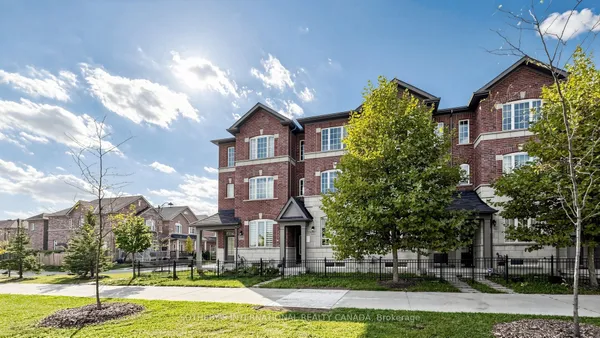
NEW BUILD | CHOOSE YOUR OWN FINISHES | FINISHED BASEMENT INCLUDED Built by Remington Homes, this freehold townhome offers the rare opportunity to personalize a brand new home before it is completed. The exterior is complete, while the interior has intentionally been left unfinished so the new owner can select their preferred flooring, cabinetry, countertops, tile and available upgrades. Once the selections are made, the builder completes the home for you. The home features 9-foot ceilings on the main and second floors, a spacious kitchen with island, backyard, primary ensuite with a freestanding soaker tub and a finished basement included. PURCHASE PRICE: $826,539.82 plus HST - Net of rebate pricing is available to buyers who qualify under CRA guidelines and who assign all rebates to the builder at closing. A credit for qualifying Purchasers will be provided on the closing adjustments. IMPORTANT: Interior showings are not available at this stage because the home is awaiting its new owner's finish selections before completion. Buyers are welcome to view the completed exterior and look inside from permitted exterior areas. No entry into the home or construction area is permitted without builder authorization. Located beside Aaniin Community Centre, with parks, schools, recreation, trails, transit and major highways nearby. Anticipated completion: 5 or 6 months.
Key facts
Property details
Rooms & baths
Building & utilities
Parking
Lot
Mortgage calculator
Location
Market Overview
Markham
Listing data provided by the Toronto Regional Real Estate Board (TRREB).
Similar properties
The listing data is provided under copyright by the Toronto Regional Real Estate Board (TRREB). The listing data is deemed reliable but is not guaranteed accurate by TRREB. The trademarks MLS®, Multiple Listing Service® and the associated logos are owned by The Canadian Real Estate Association (CREA) and identify the quality of services provided by real estate professionals who are members of CREA.
Last updated: October 9, 2026.