
B130 Durham Regional 23 Road
Beaverton · Brock · ON · L0K 1A0
Listed just now
About this property
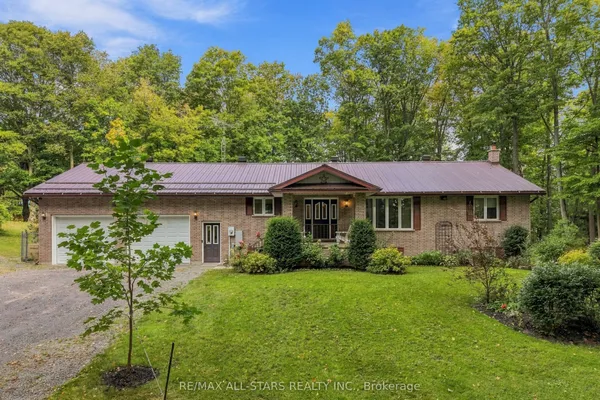
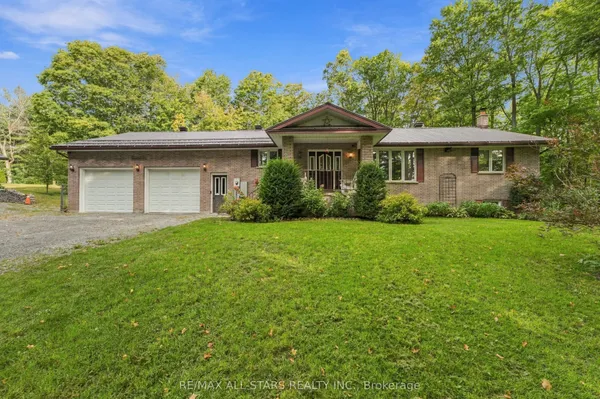
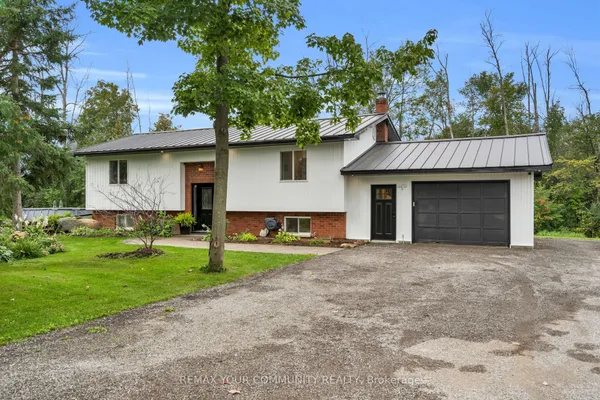
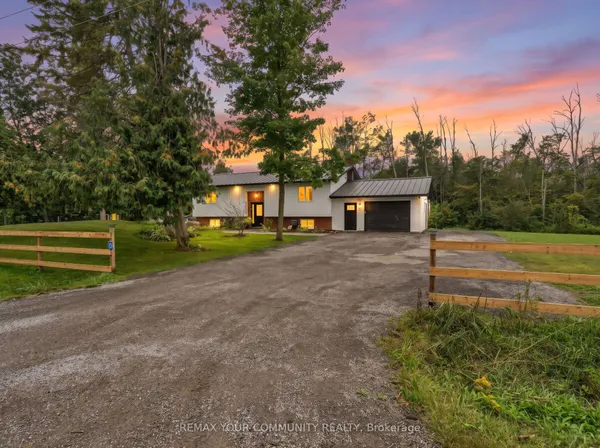
Truly one of a kind, offering a peaceful country lifestyle on 13 acres of mixed woods and open space. The home sits well back from the road, providing privacy and a quiet rural setting. The main floor features open living and dining areas, an eat-in kitchen with a walkout to the deck, and three comfortable bedrooms. The lower level, with its own entrance, adds flexible space for extended family or future use. Recent updates include a new roof, interior improvements, water system upgrades, and new exterior railings with solar lighting for added nighttime visibility. Footings from a former outbuilding remain for anyone wishing to add a workshop or studio. Minutes to Hwy 48, Lake Simcoe, and Beaverton amenities.
Key facts
Property details
Rooms & baths
Building & utilities
Parking
Lot
Financial
Rooms
9 rooms on 2 level s
| Type | Dimensions | Features |
|---|---|---|
| Main | ||
| Living Room | 17'2" × 14'9" | Hardwood Floor |
| Dining Room | 13'8" × 7'1" | Hardwood Floor |
| Kitchen | 15'9" × 13'2" | Ceramic FloorEat-in Kitchen |
| Primary Bedroom | 15'6" × 11'10" | Hardwood FloorDouble Closet |
| Bedroom 2 | 16'3" × 10'4" | Hardwood Floor |
| Bedroom 3 | 12'10" × 10' | Hardwood Floor |
| Laundry | 7'2" × 3'7" | Ceramic Floor |
| Basement | ||
| Recreation | 47'6" × 29'8" | Ceramic Floor |
| Utility Room | 0' × 0' | |
Mortgage calculator
Location
Market Overview
Brock
Listing data provided by the Toronto Regional Real Estate Board (TRREB).
Similar properties
The listing data is provided under copyright by the Toronto Regional Real Estate Board (TRREB). The listing data is deemed reliable but is not guaranteed accurate by TRREB. The trademarks MLS®, Multiple Listing Service® and the associated logos are owned by The Canadian Real Estate Association (CREA) and identify the quality of services provided by real estate professionals who are members of CREA.
Last updated: October 8, 2026.